

Woodhead Drive
£2,350 pcm
Property Features
- Fitted Kitchen
- Driveway
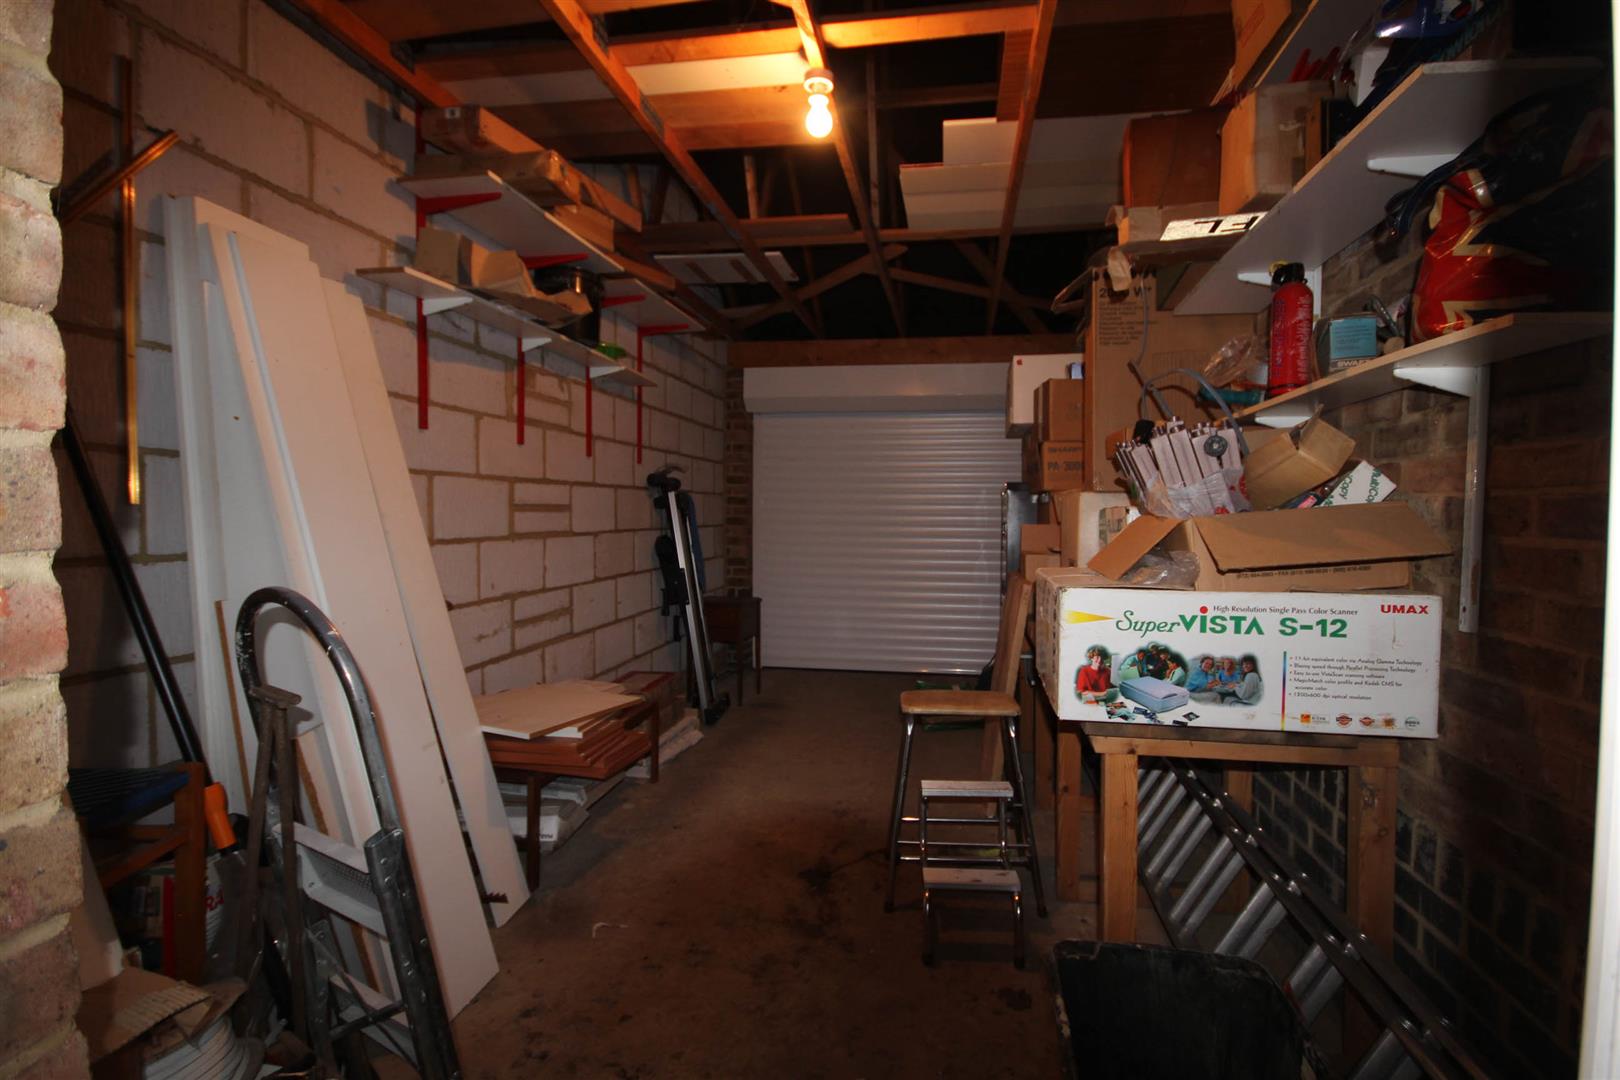
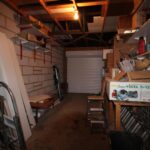
- Single garage
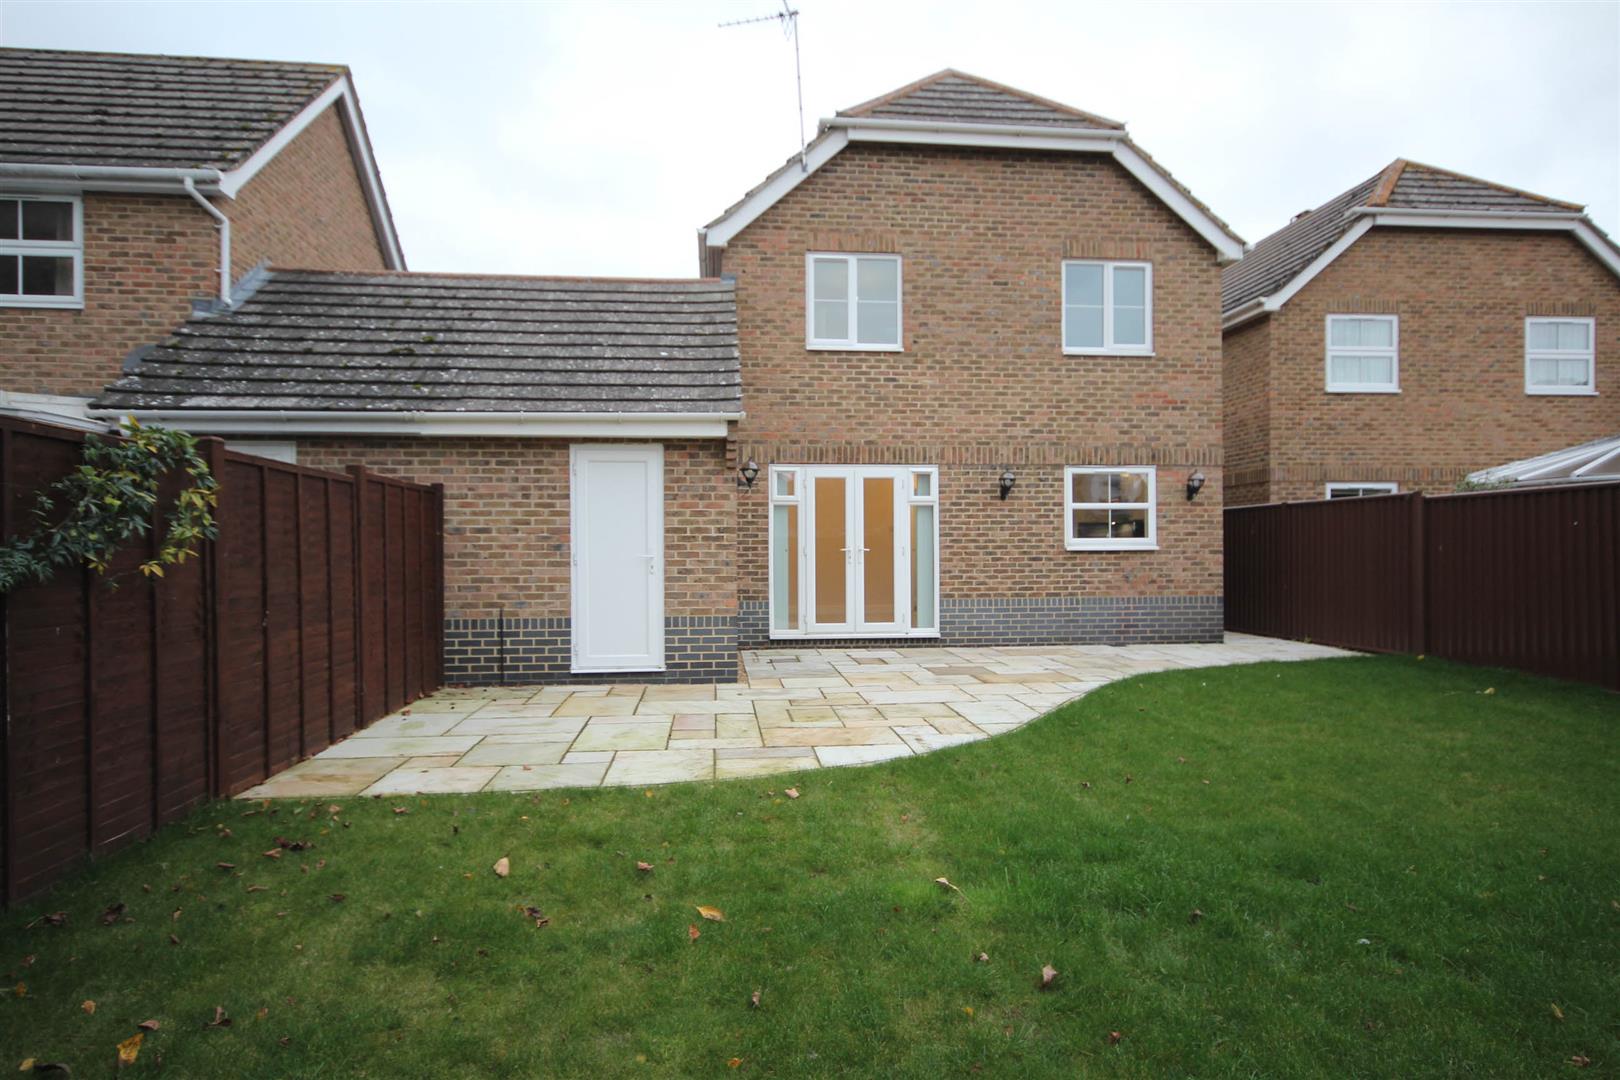
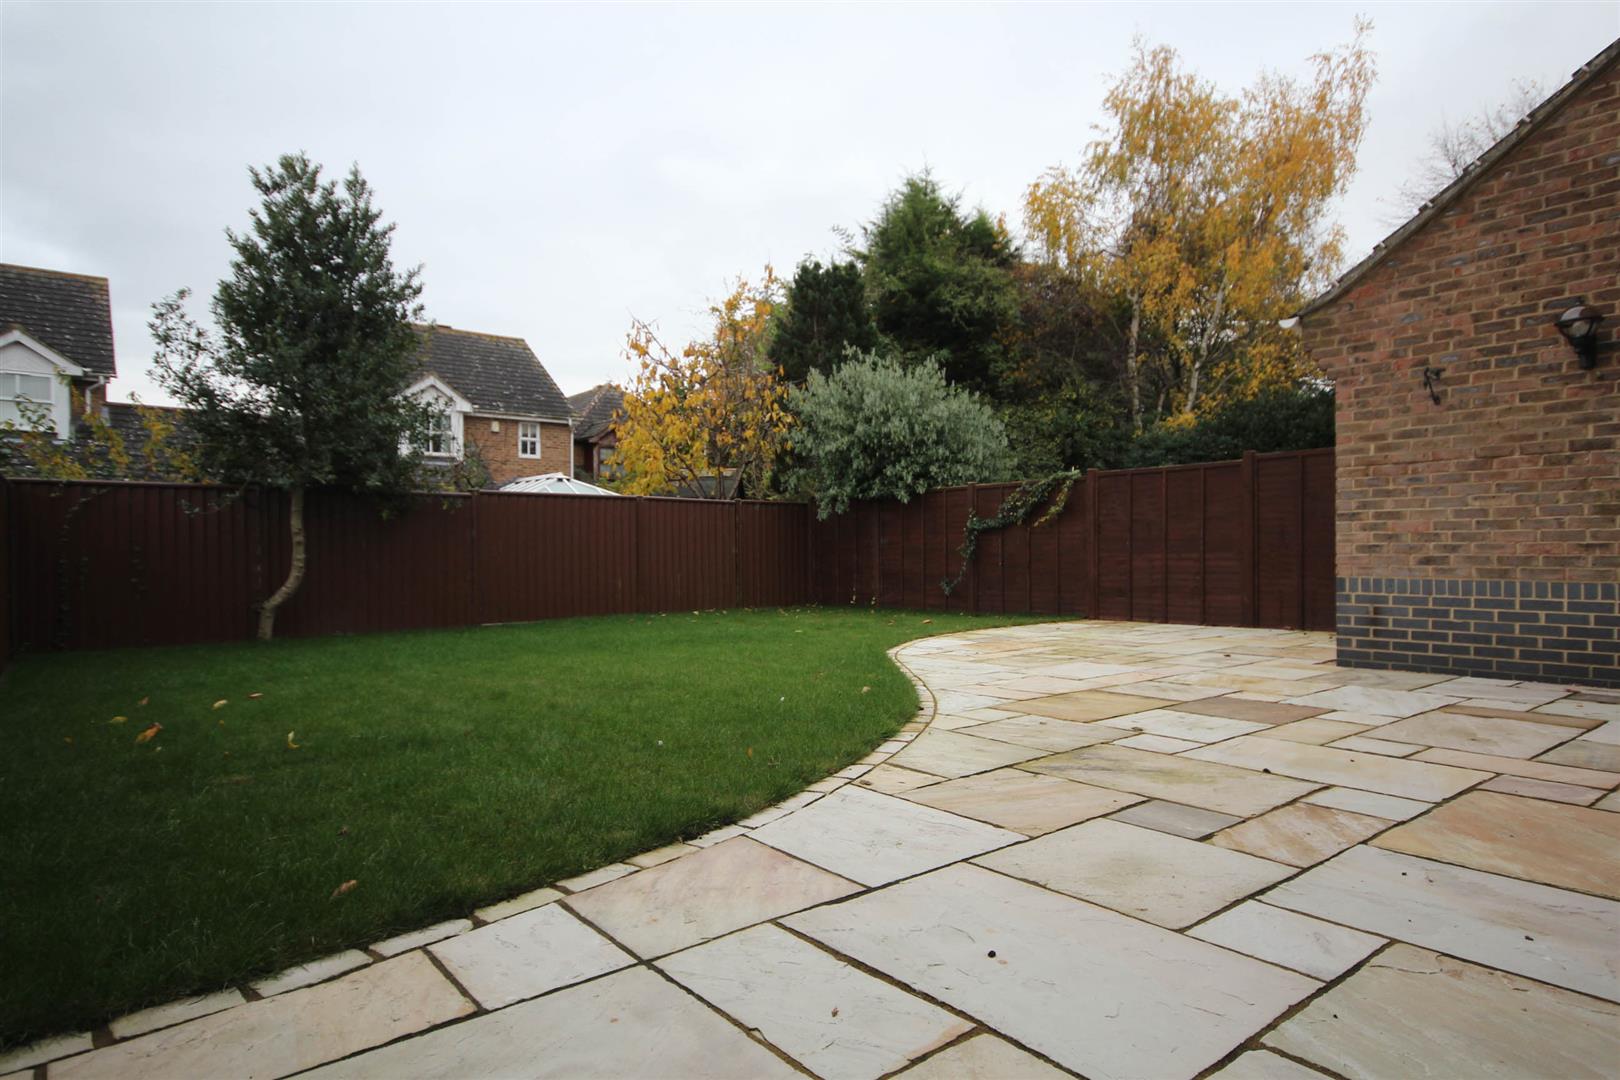
- Enclosed rear garden
- 2 x bathrooms
- Downstairs Wc
- Hard flooring downstairs
- Gas central heating
- Double Glazed
Property Summary
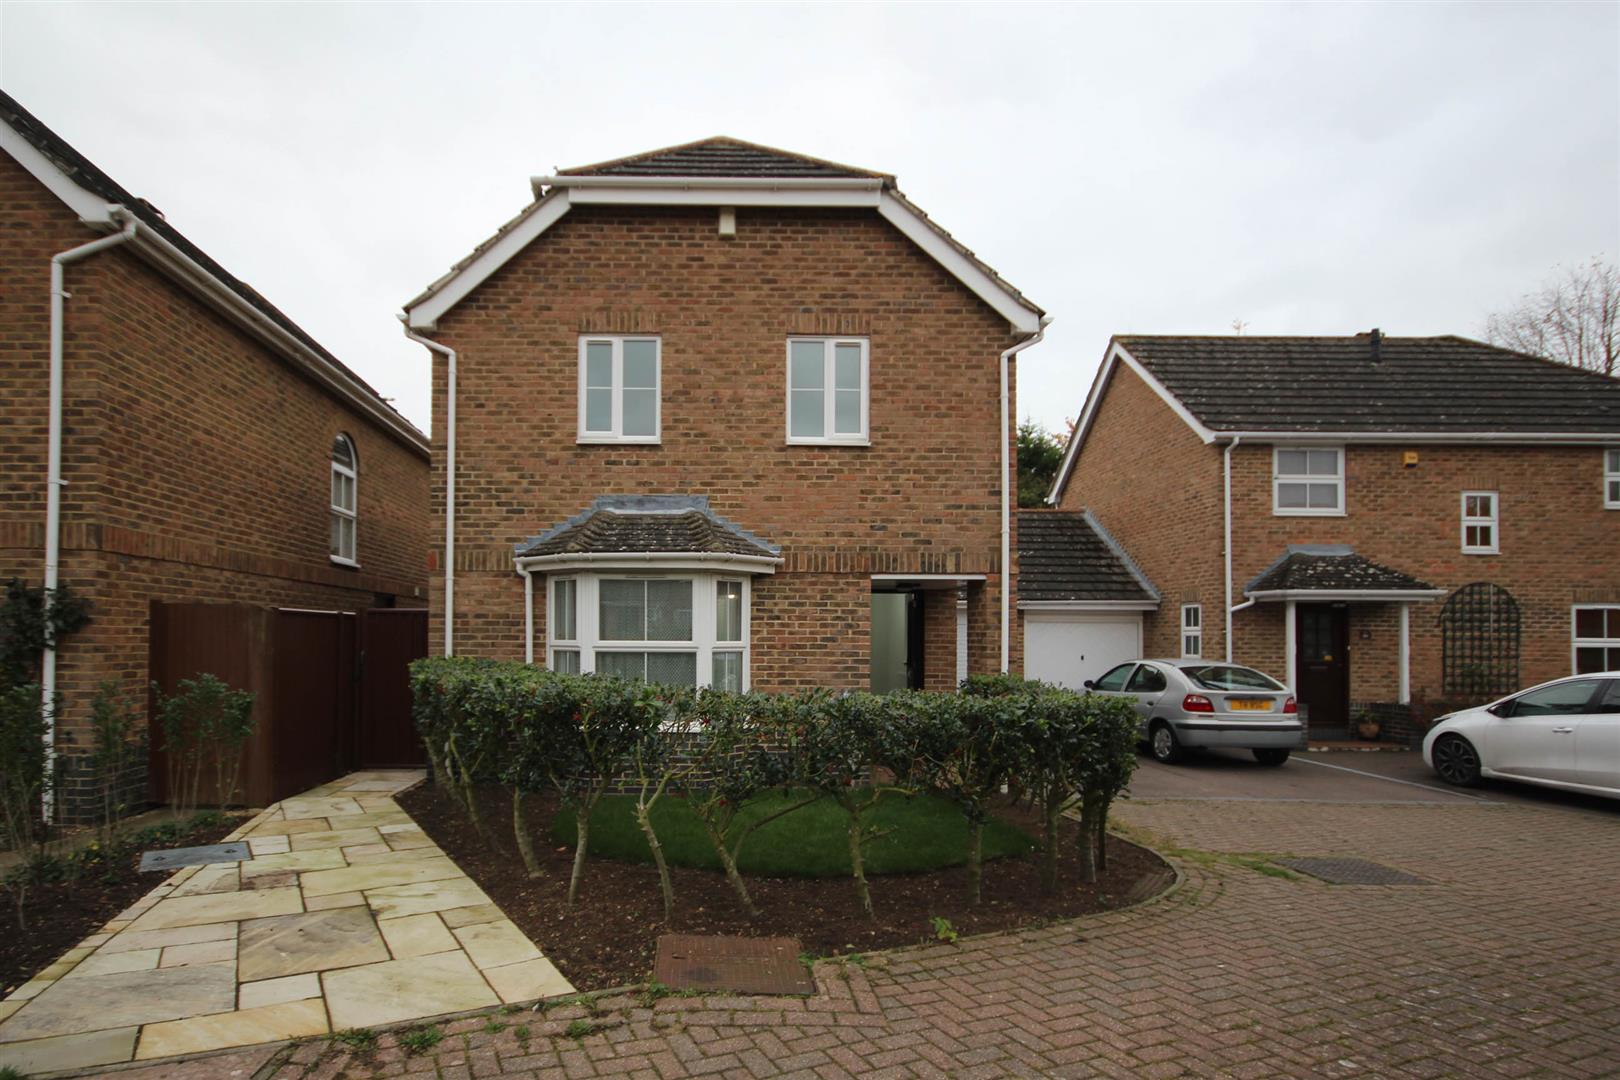
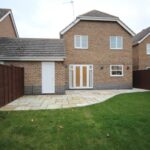
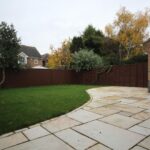
Modern 4 bedroom detached house with enclosed rear garden, single garage and driveway . Well presented to high standard - LVT hard flooring to ground floor and carpets upstairs.The enclosed rear garden has been redesigned to provide a large paved area and the rest is laid to lawn with new fencing/side gate. Gas boiler central heating and double glazing . Conveniently located just off Milton Rd, in a quiet residential cul de sac , this house would best suit a family , or professional couple/single No sharers, although 2 professionals wishing to rent may be considered.
Details :
Location: Quiet on on through residential road. Easy access Cambridge City Center, Science Park,Guided Bus, Cambridge North Mainline Train Station, local shops, and A14.
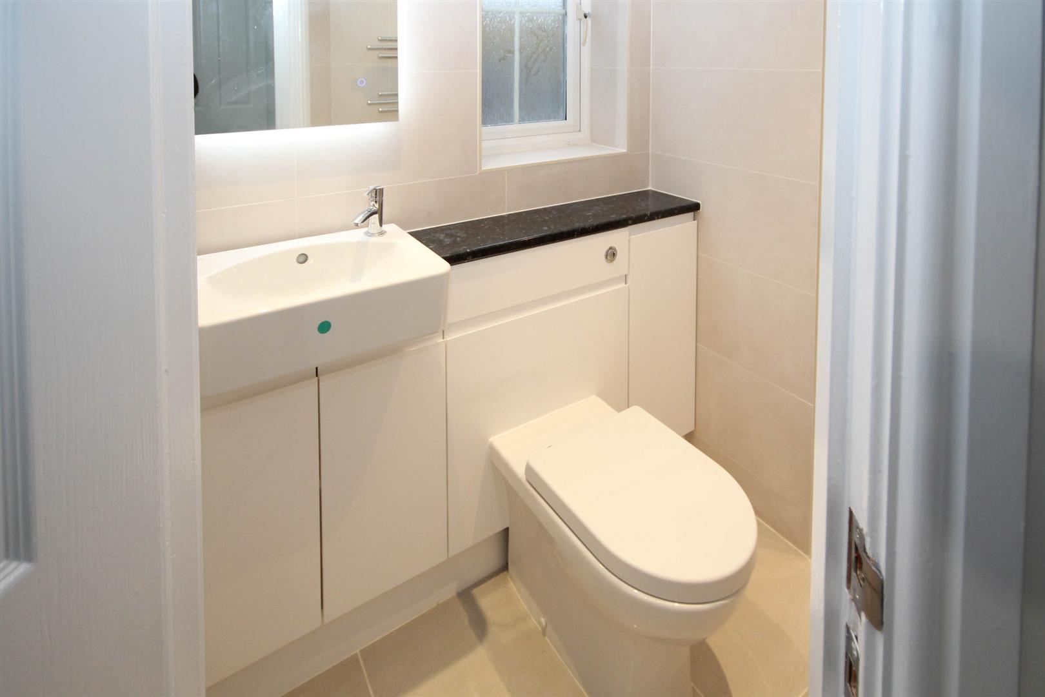
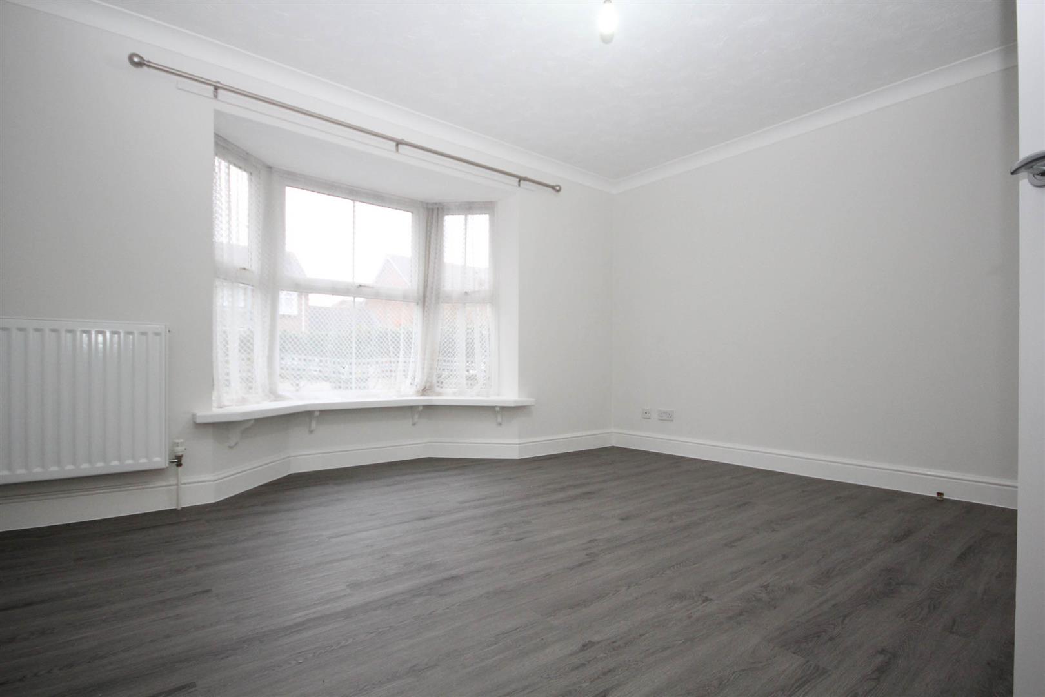
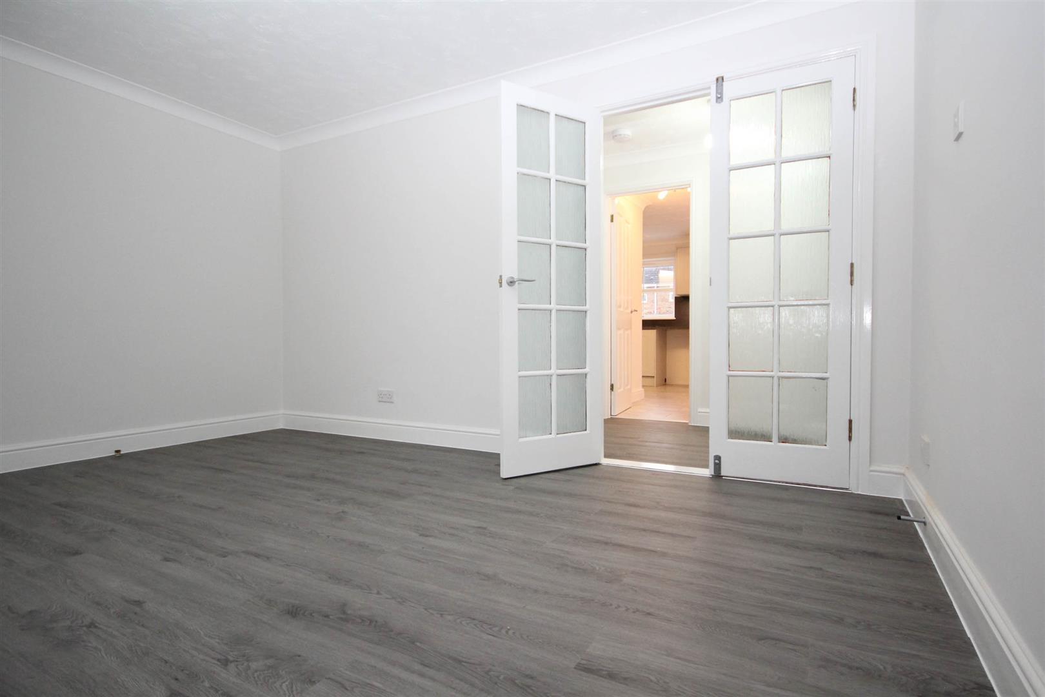
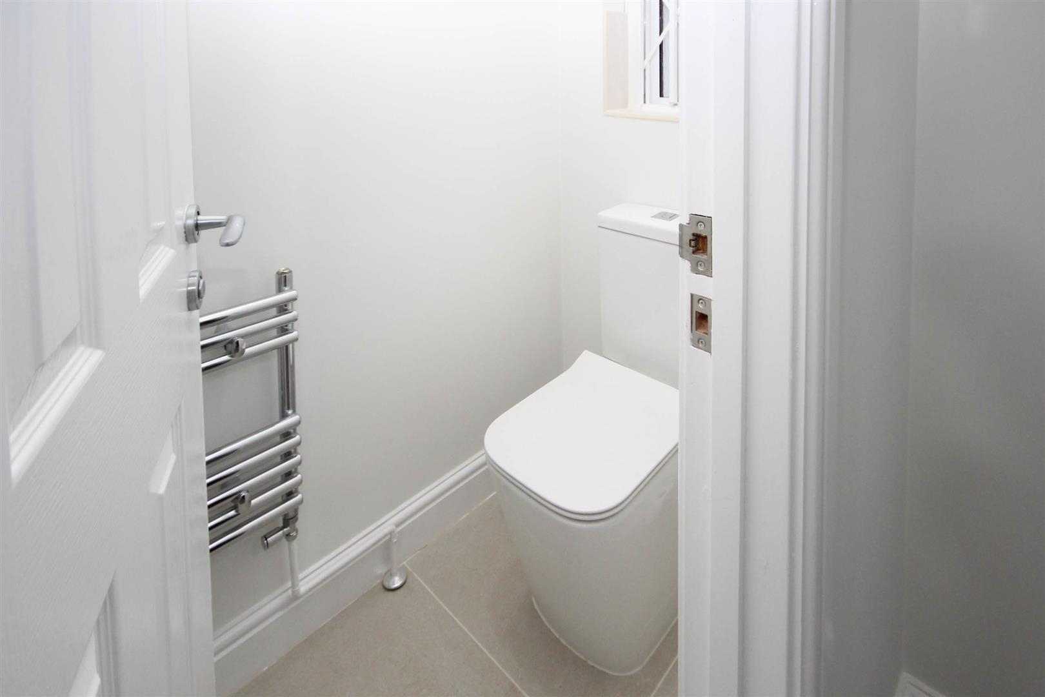
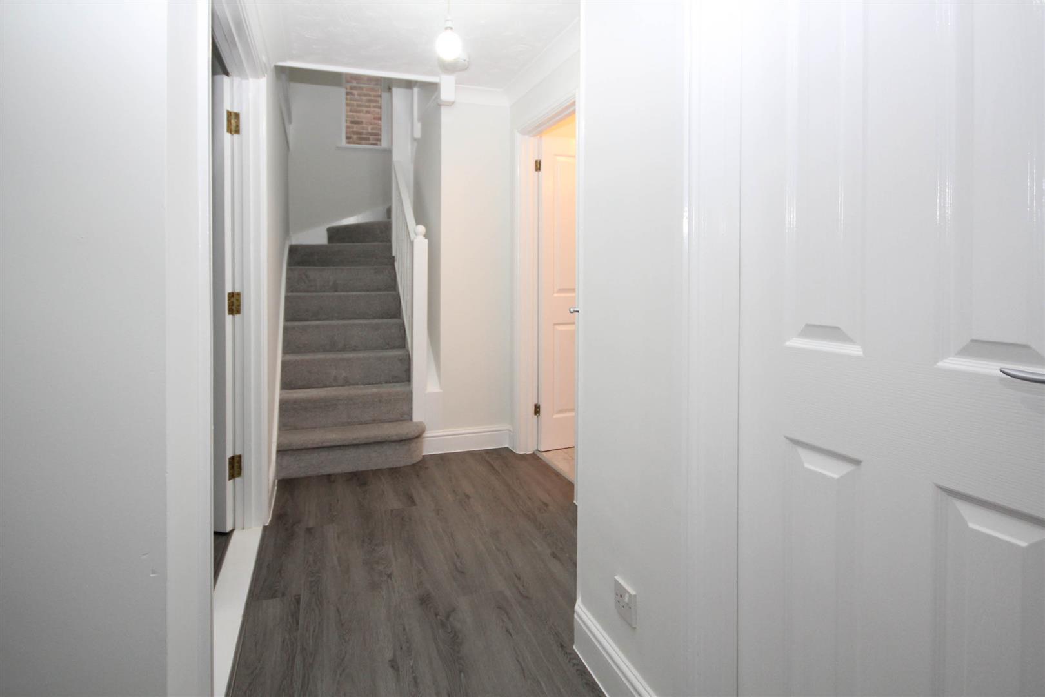
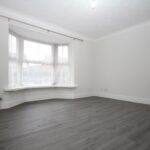
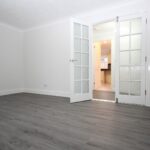
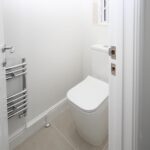
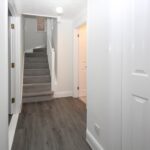
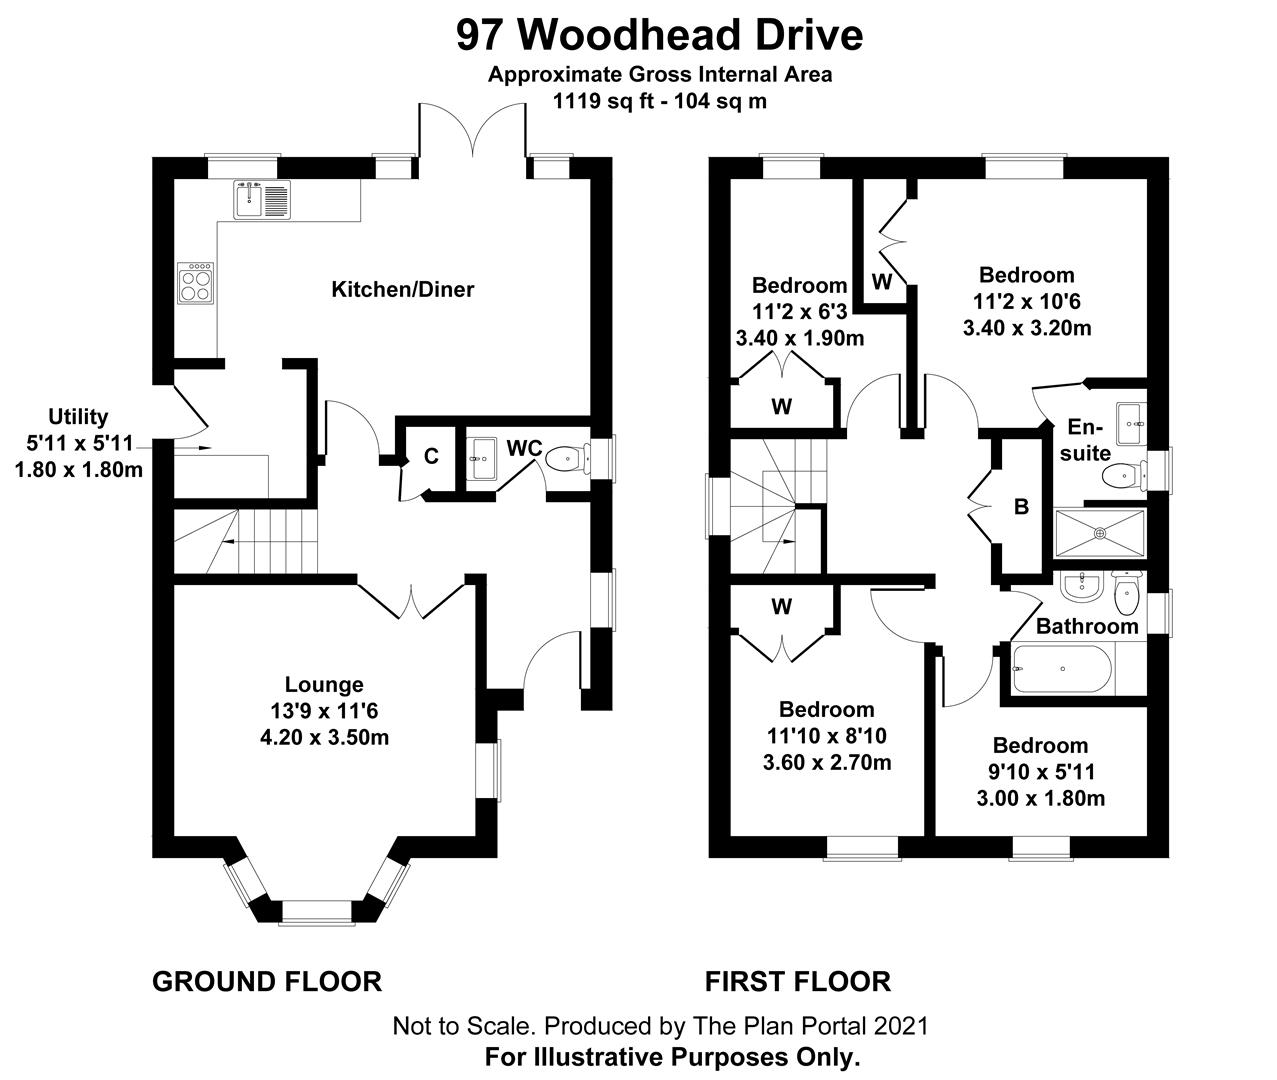
Downstairs : Entrance hallway with cloakroom/WC, and storage cupboard. Large reception room with bay window to front of house. Both with LVT hard flooring.
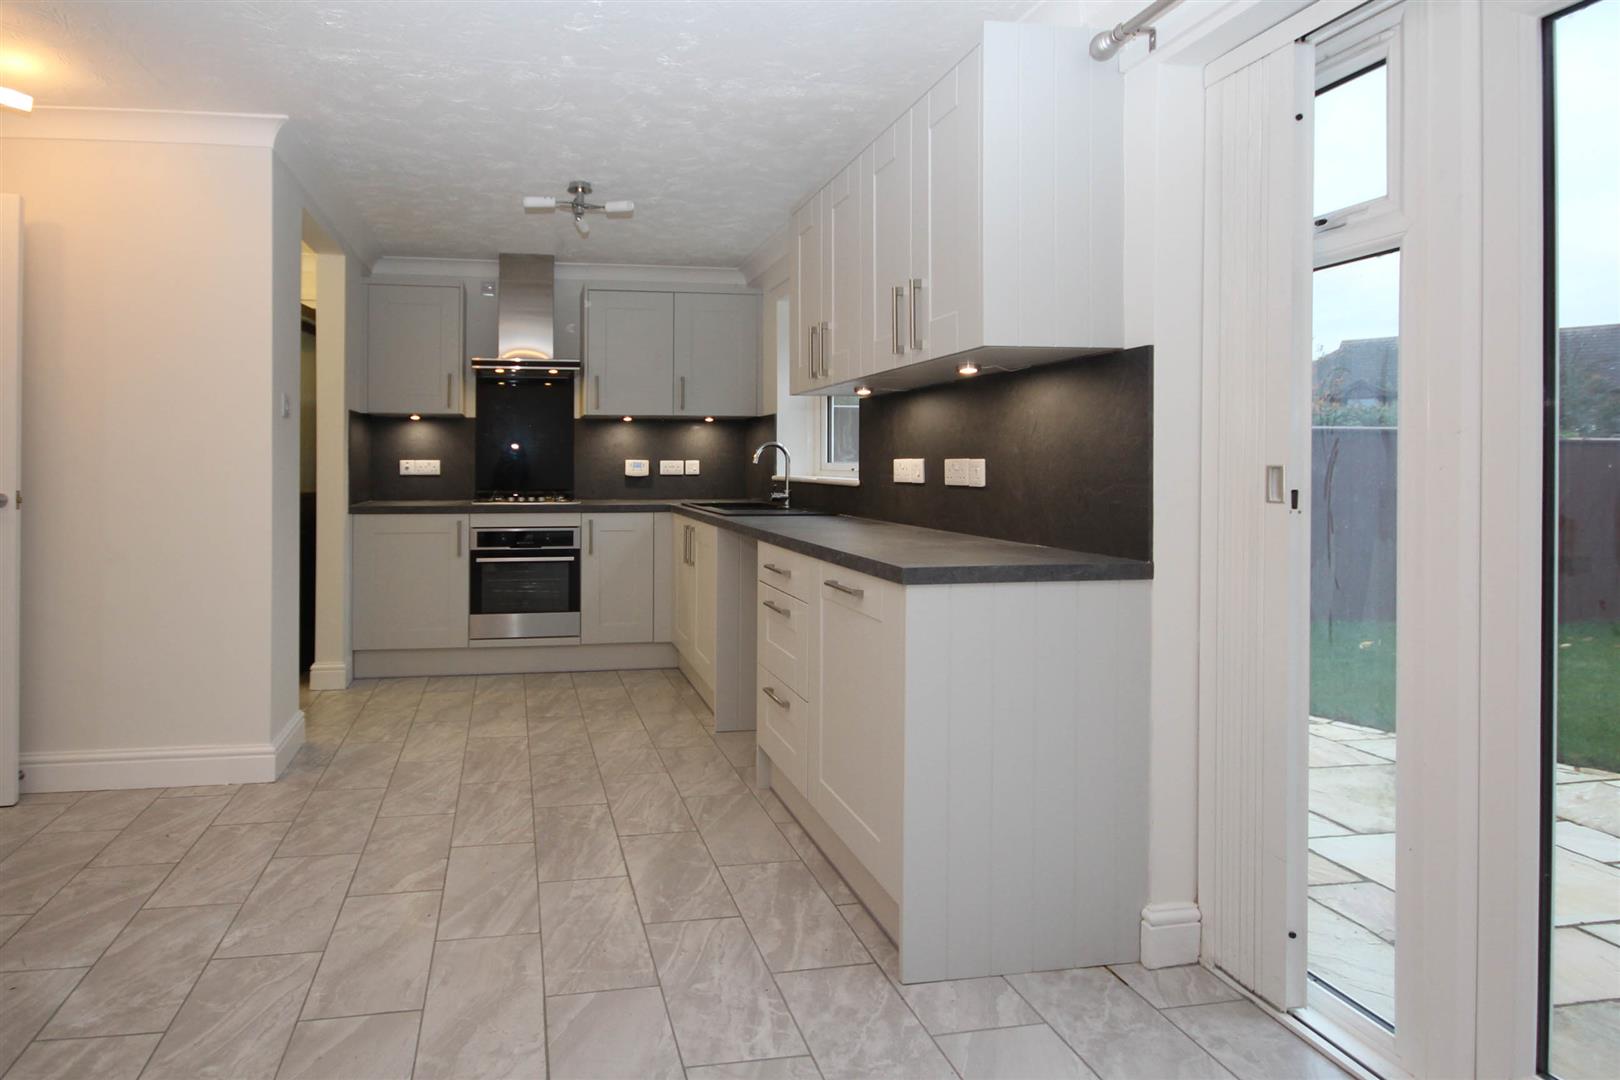
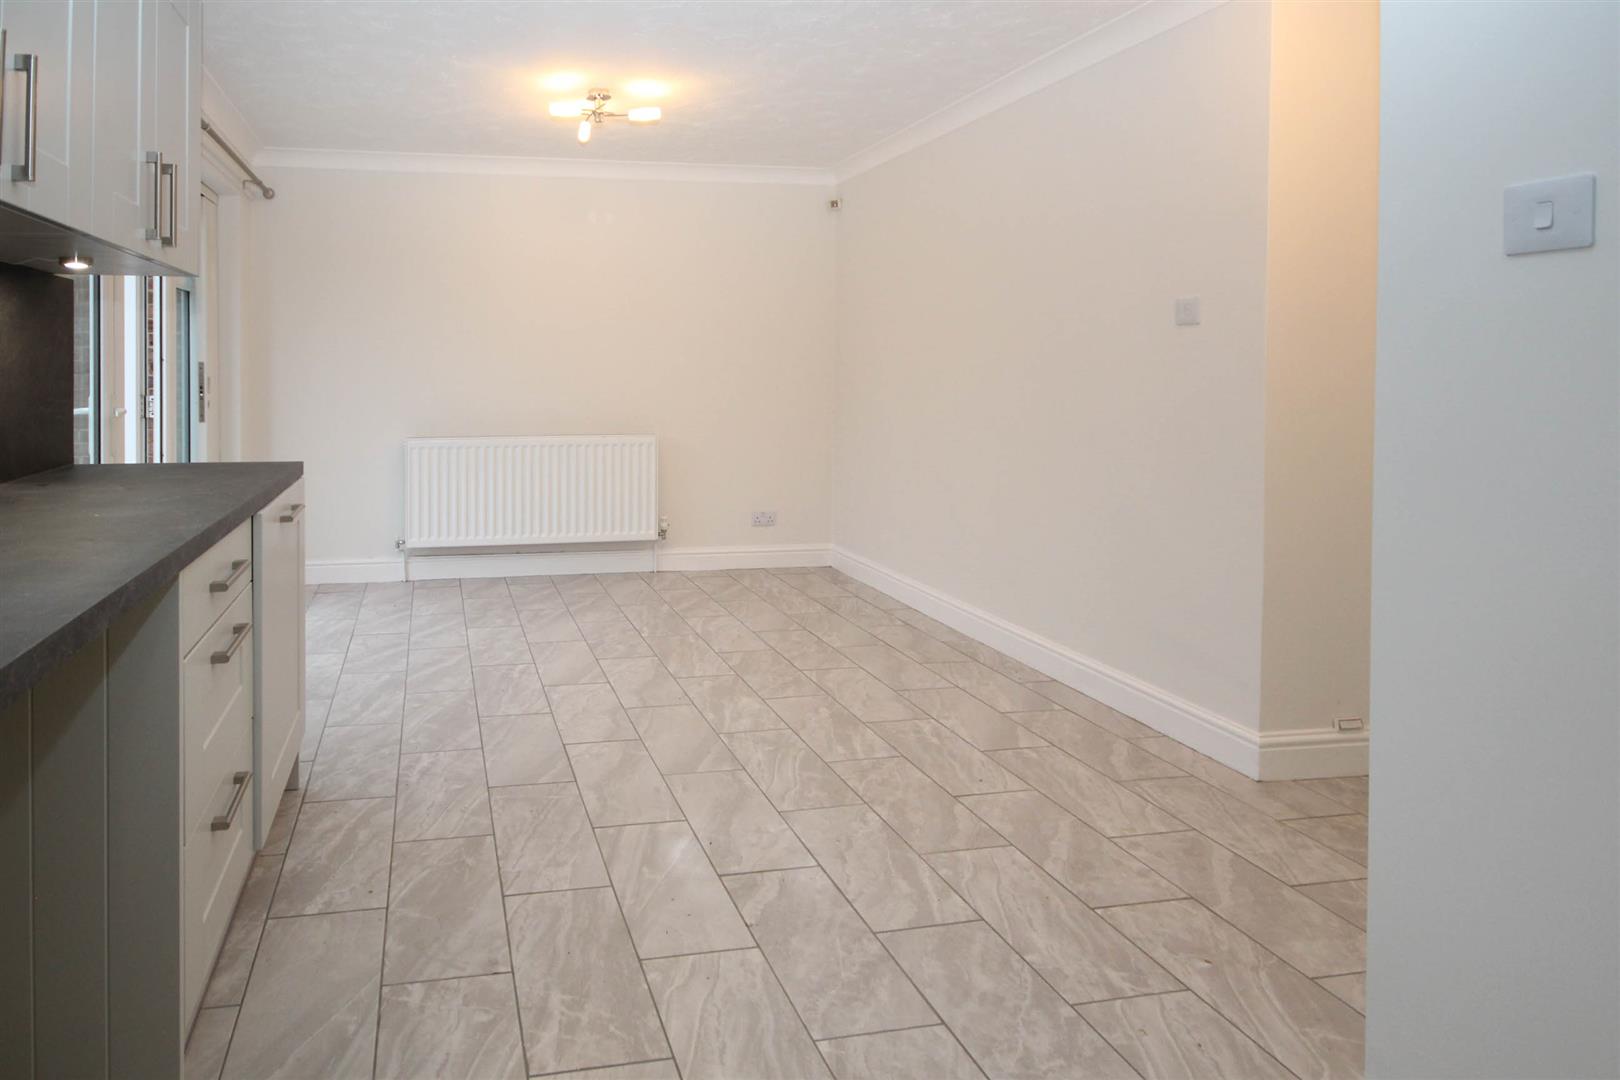
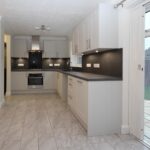
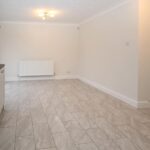
Live in kitchen spanning whole back of house with plenty of space for family living/dining alongside the fitted kitchen units with built in electric oven and gas hob with extractor fan above. Black composite double sink.space and dishwasher. Tiled floor.Triple doors to patio area outside - fitted with lockable security grill .
Utility room with worktop/storage and fridge freezer and washer/drier . Door to side passageway/garden.
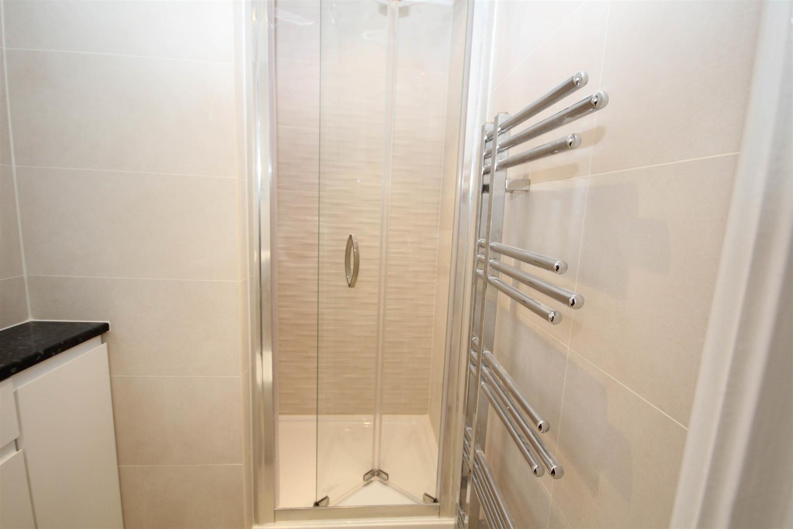
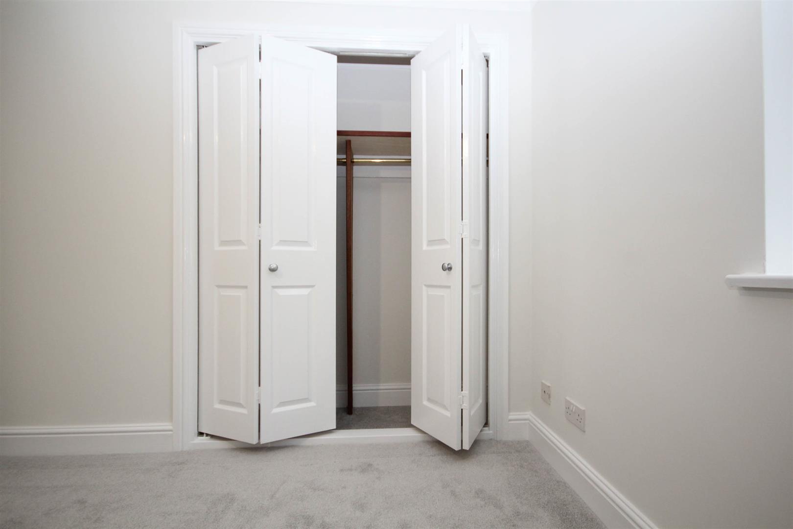
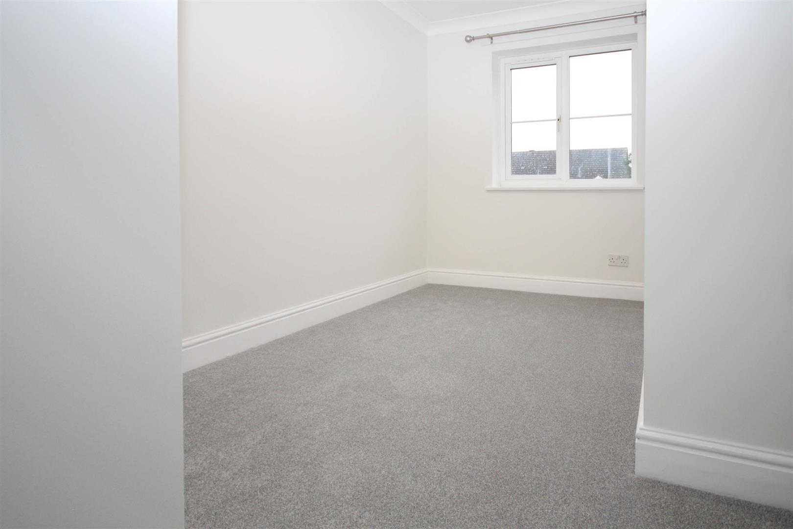
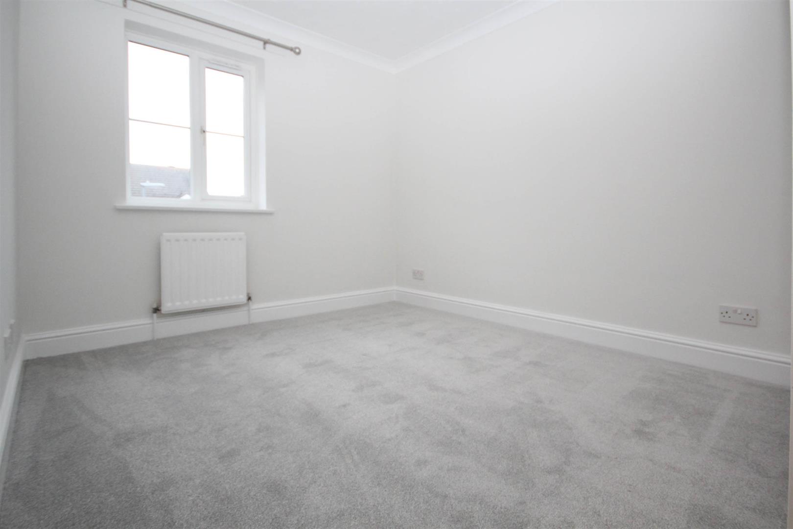
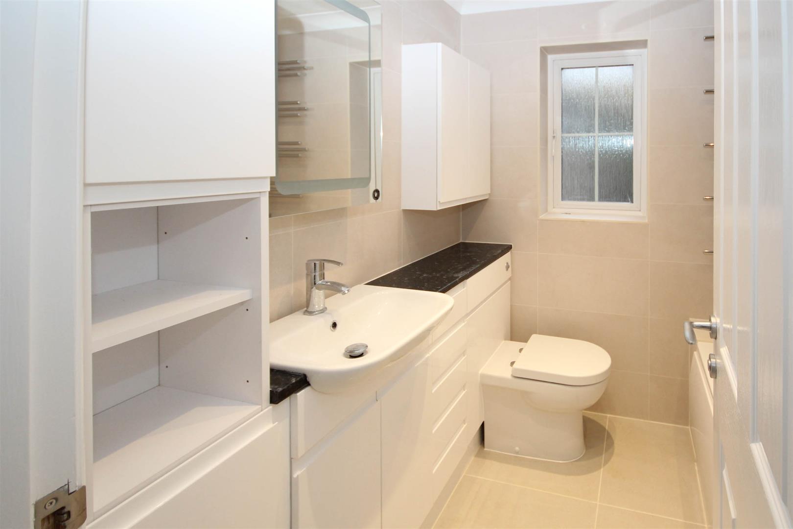
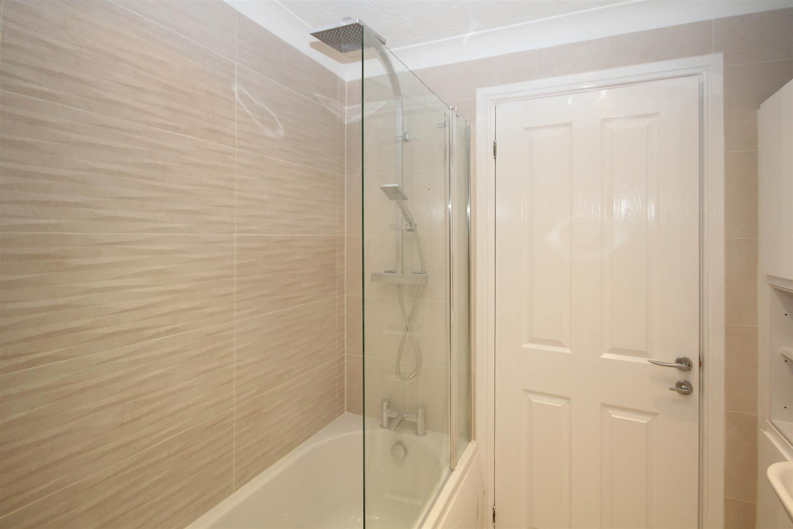
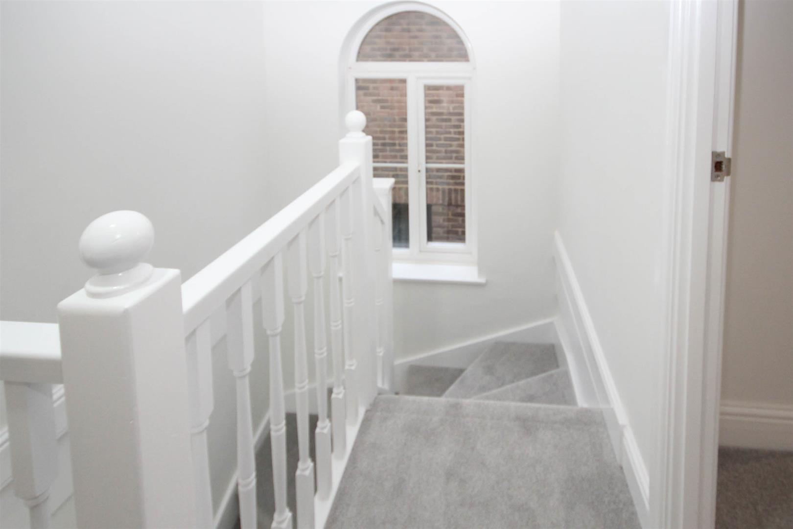
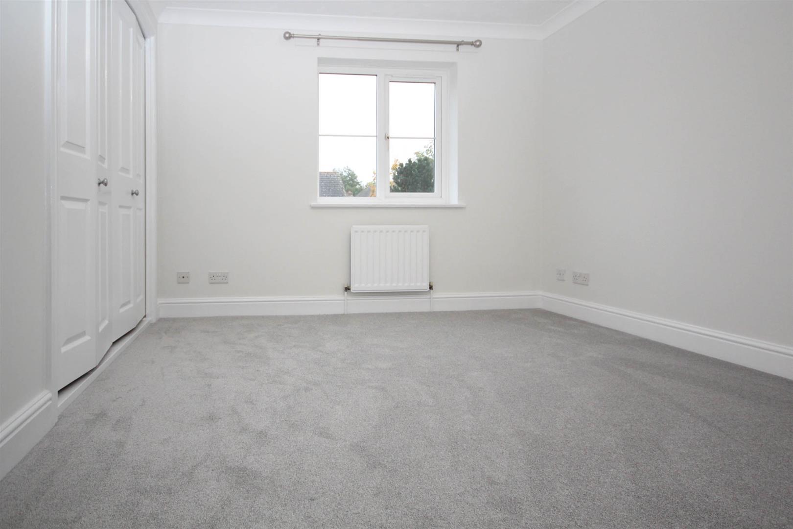
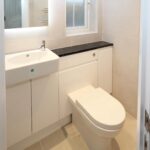
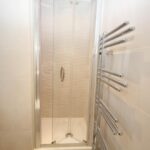
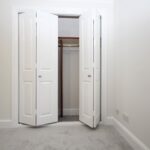
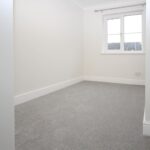
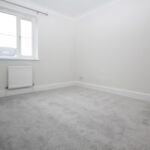
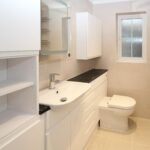
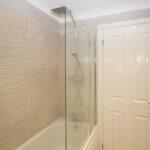
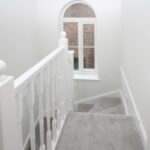
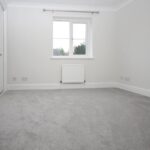
Upstairs: Landing with airing cupboard (gas boiler,hot water tank and shelving for linens). Large double master bedroom with double fitted wardrobe and ensuite shower room leading off. 2nd , and 3rd double bedrooms with fitted wardrobes. Single bedroom . Family bathroom with good range of storage units and shower over bath . Both bathrooms fully tiled.
Details :
Location: Quiet on on through residential road. Easy access Cambridge City Center, Science Park,Guided Bus, Cambridge North Mainline Train Station, local shops, and A14.
Downstairs : Entrance hallway with cloakroom/WC, and storage cupboard. Large reception room with bay window to front of house. Both with LVT hard flooring.
Live in kitchen spanning whole back of house with plenty of space for family living/dining alongside the fitted kitchen units with built in electric oven and gas hob with extractor fan above. Black composite double sink.space and dishwasher. Tiled floor.Triple doors to patio area outside - fitted with lockable security grill .
Utility room with worktop/storage and fridge freezer and washer/drier . Door to side passageway/garden.
Upstairs: Landing with airing cupboard (gas boiler,hot water tank and shelving for linens). Large double master bedroom with double fitted wardrobe and ensuite shower room leading off. 2nd , and 3rd double bedrooms with fitted wardrobes. Single bedroom . Family bathroom with good range of storage units and shower over bath . Both bathrooms fully tiled.