

Granta Vale, Linton, Cambridge
£2,150 pcm
Property Features
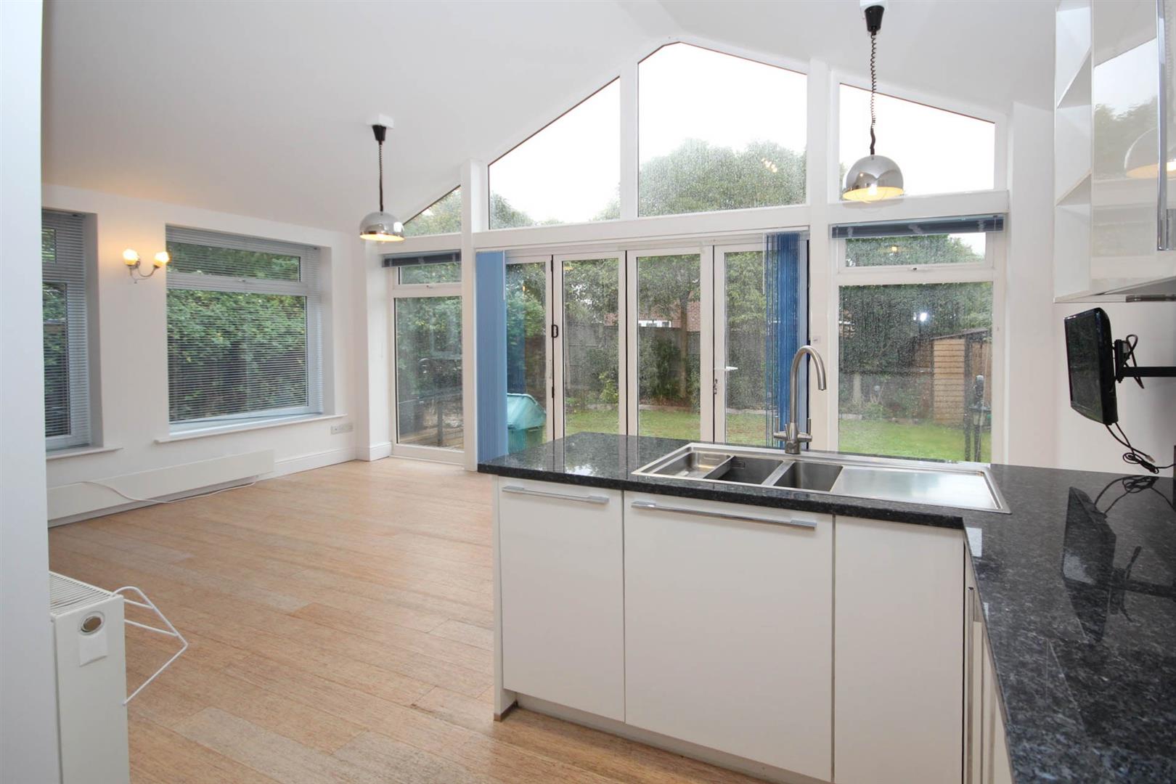
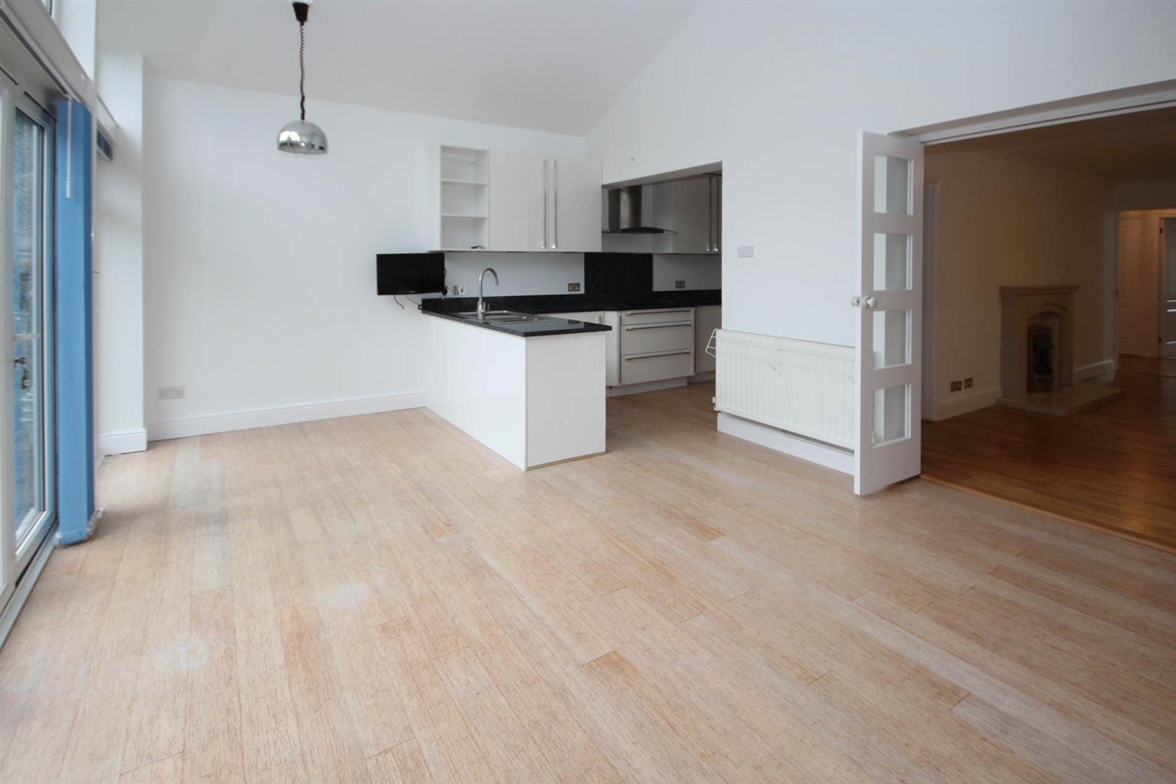
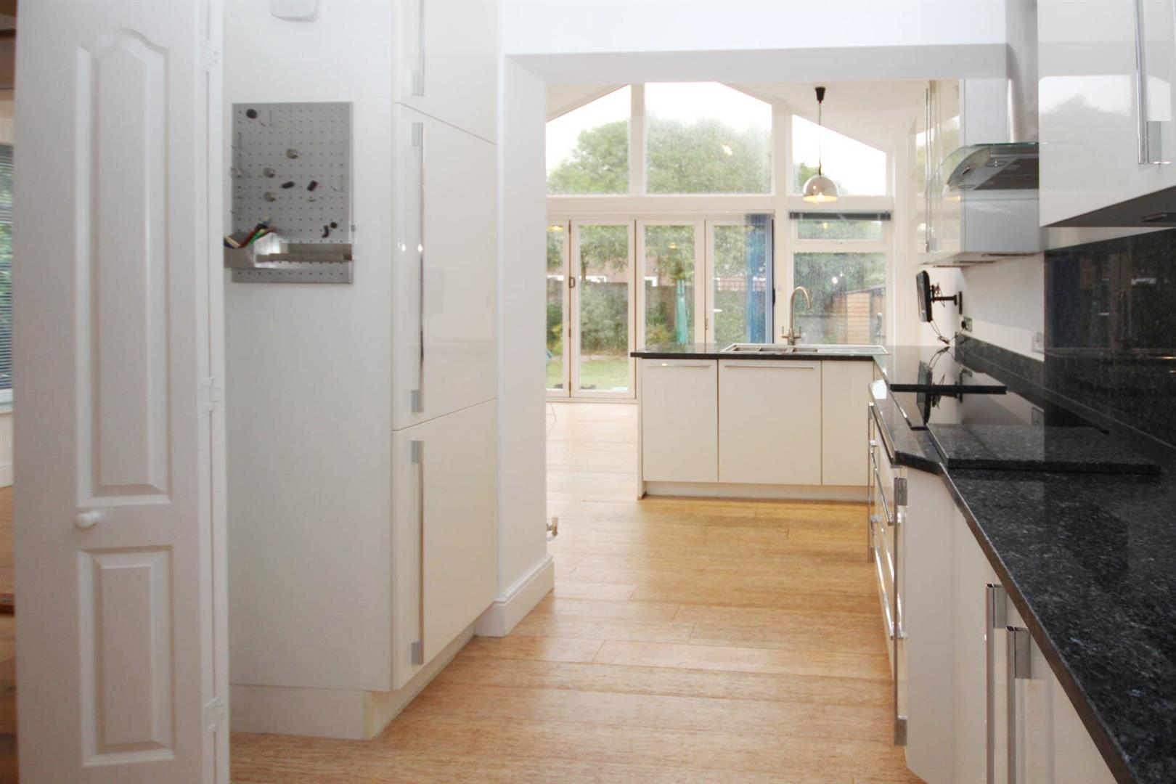
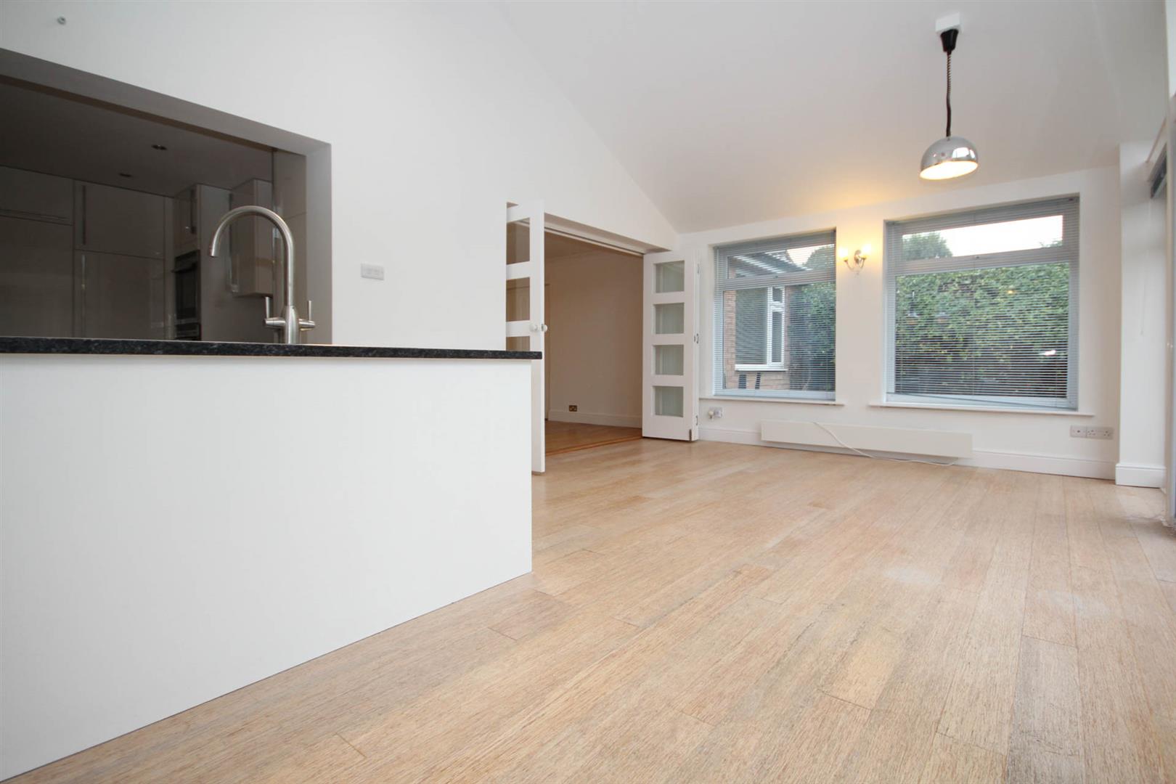
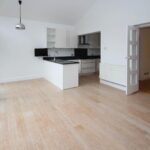
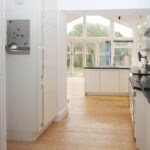
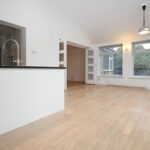
- Feature vaulted and glass fronted kitchen diner
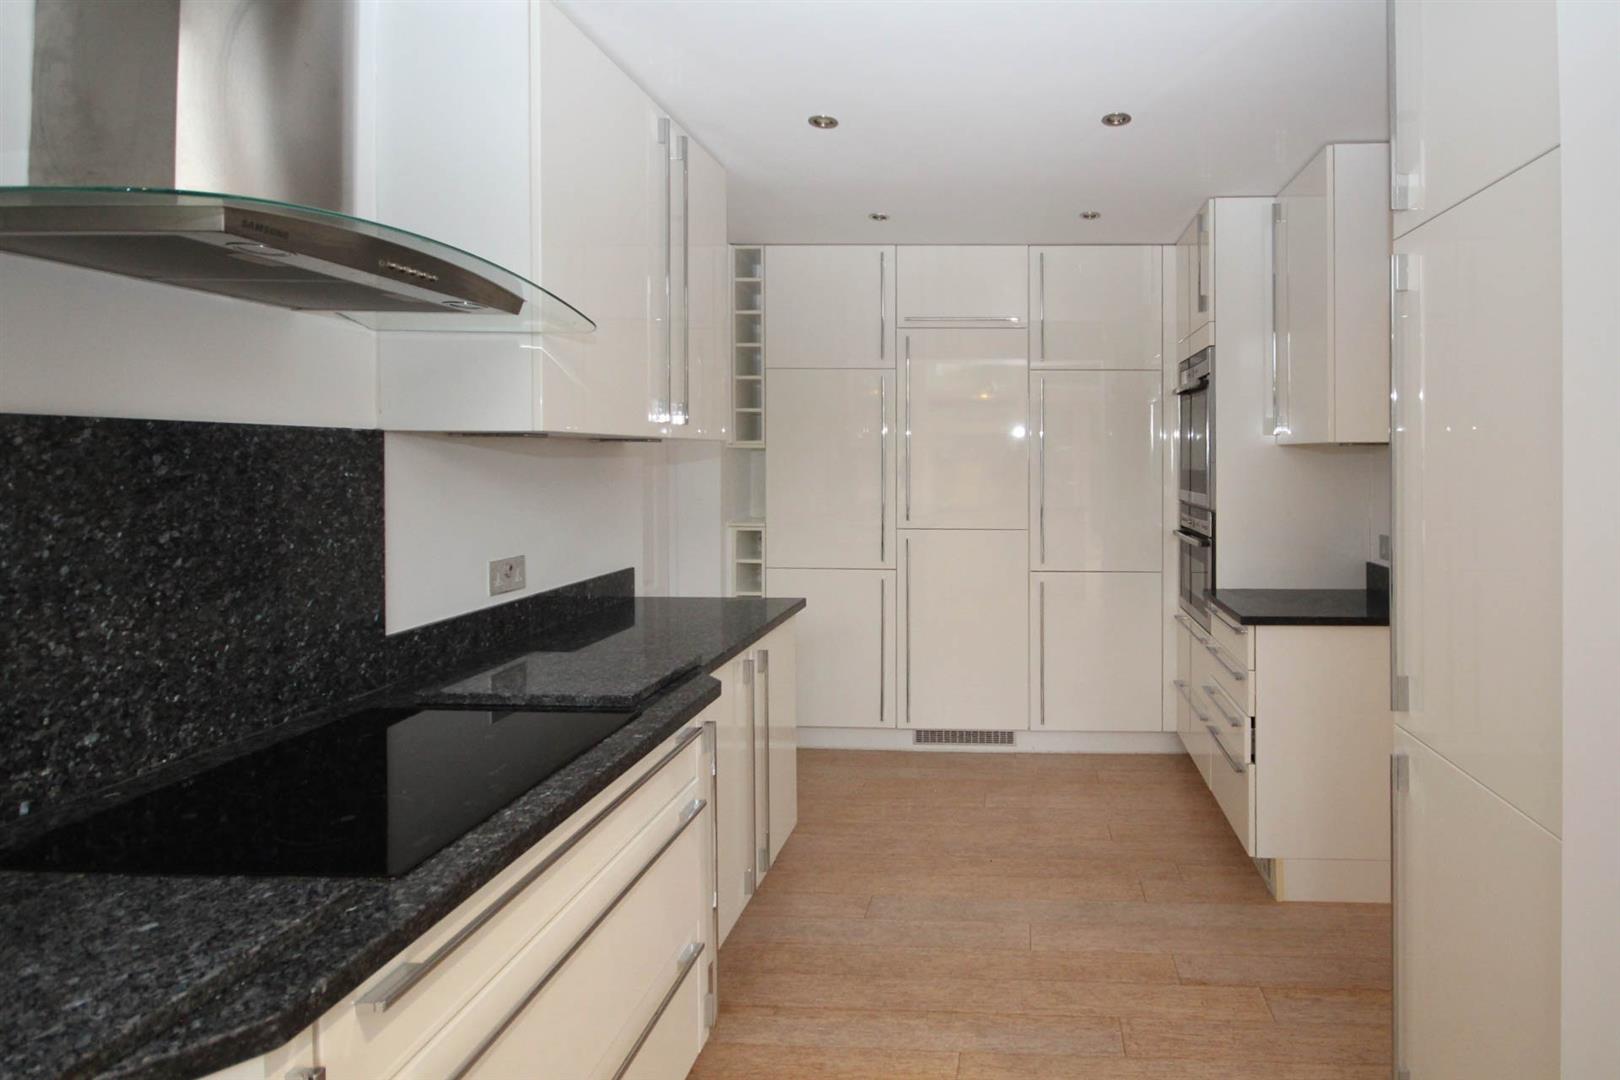
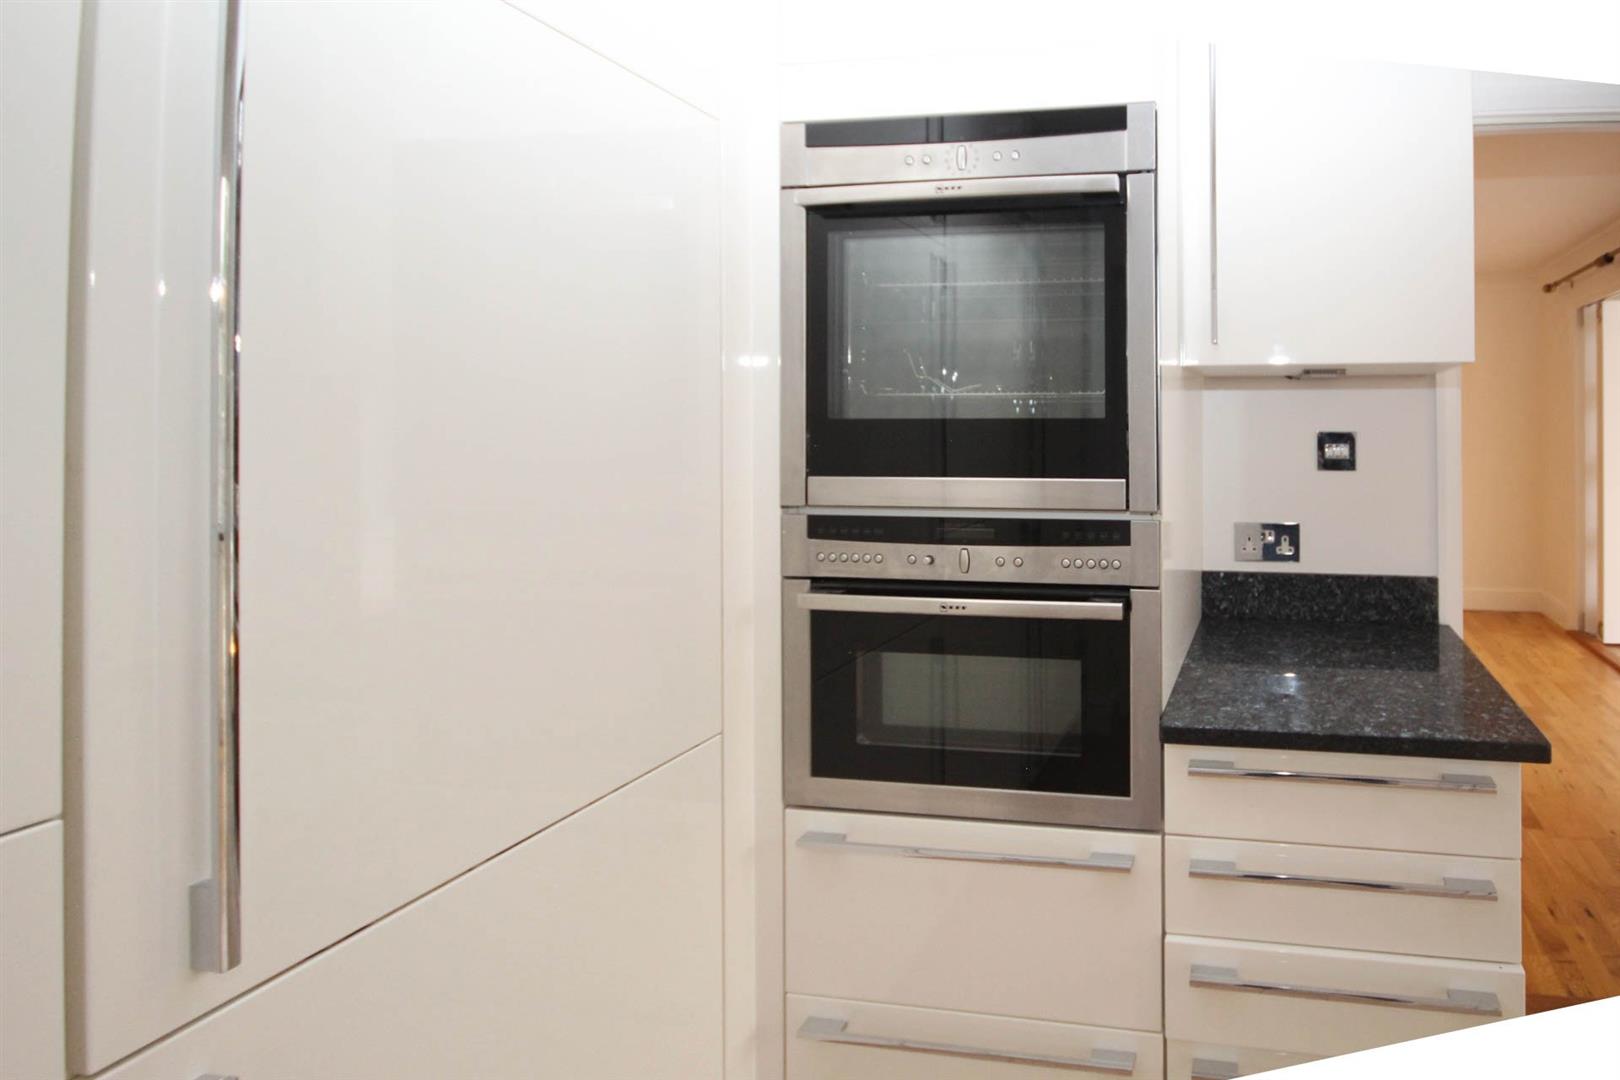
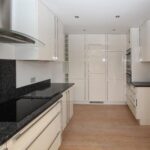
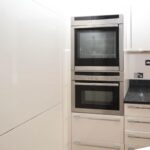
- Contemporary kitchen with many extra features/built in appliances
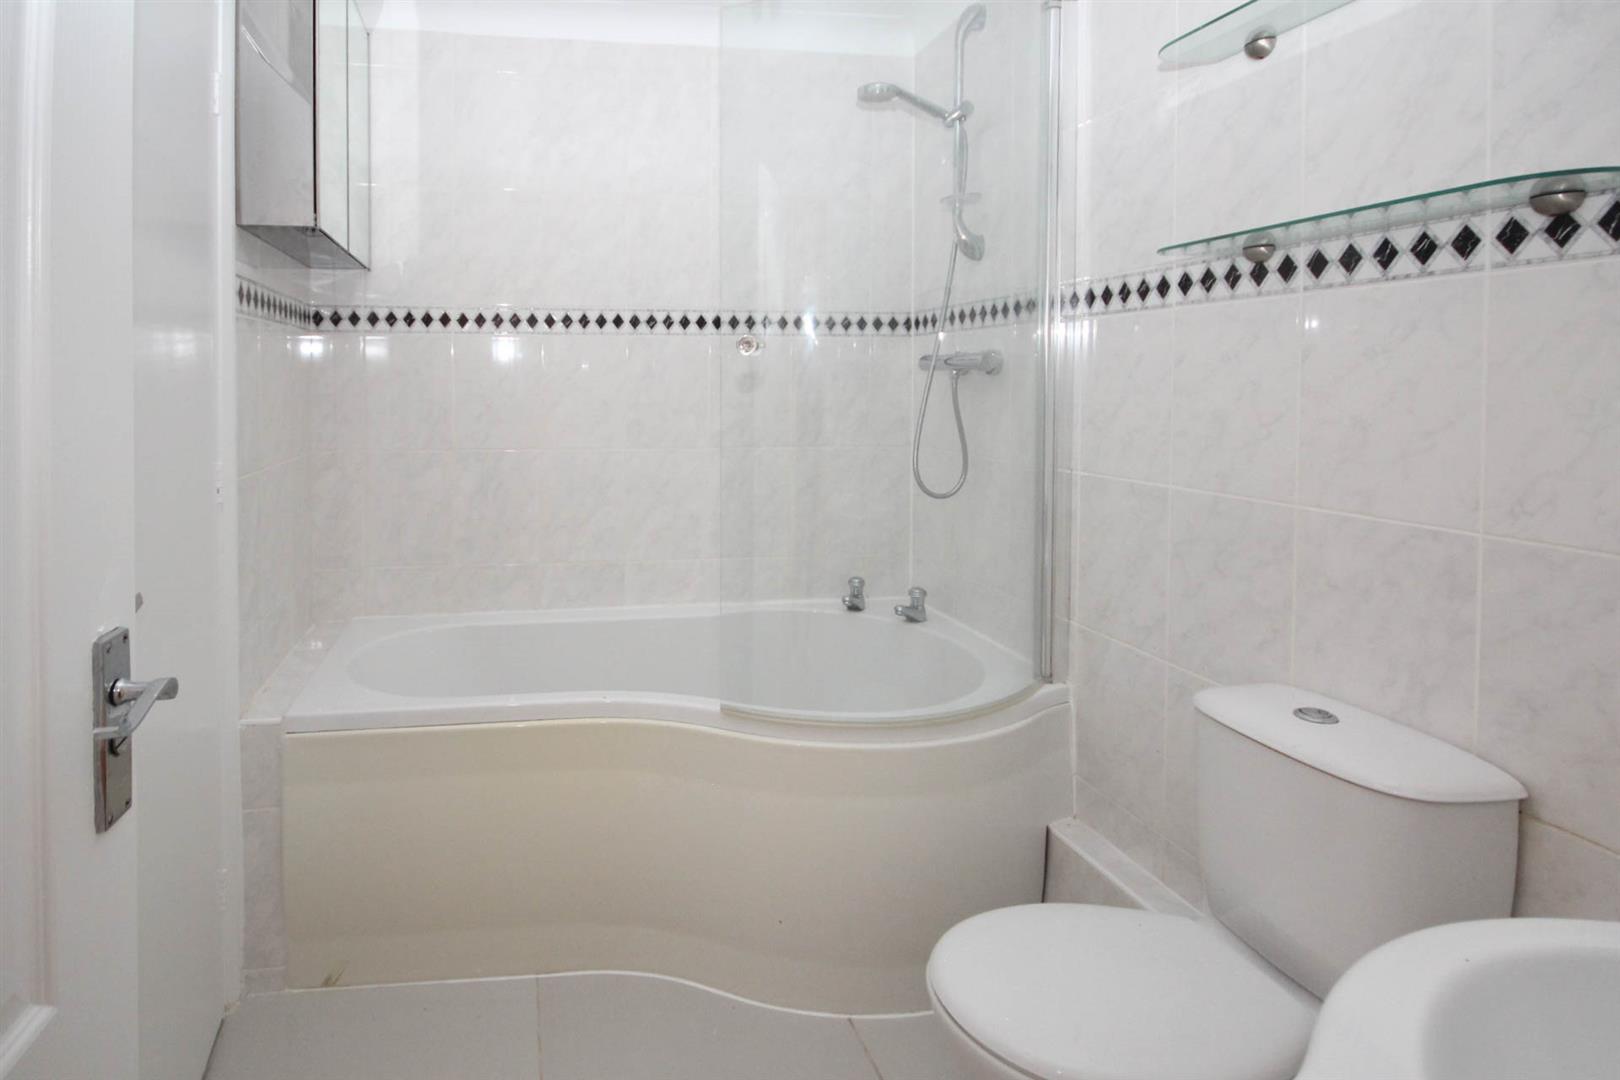
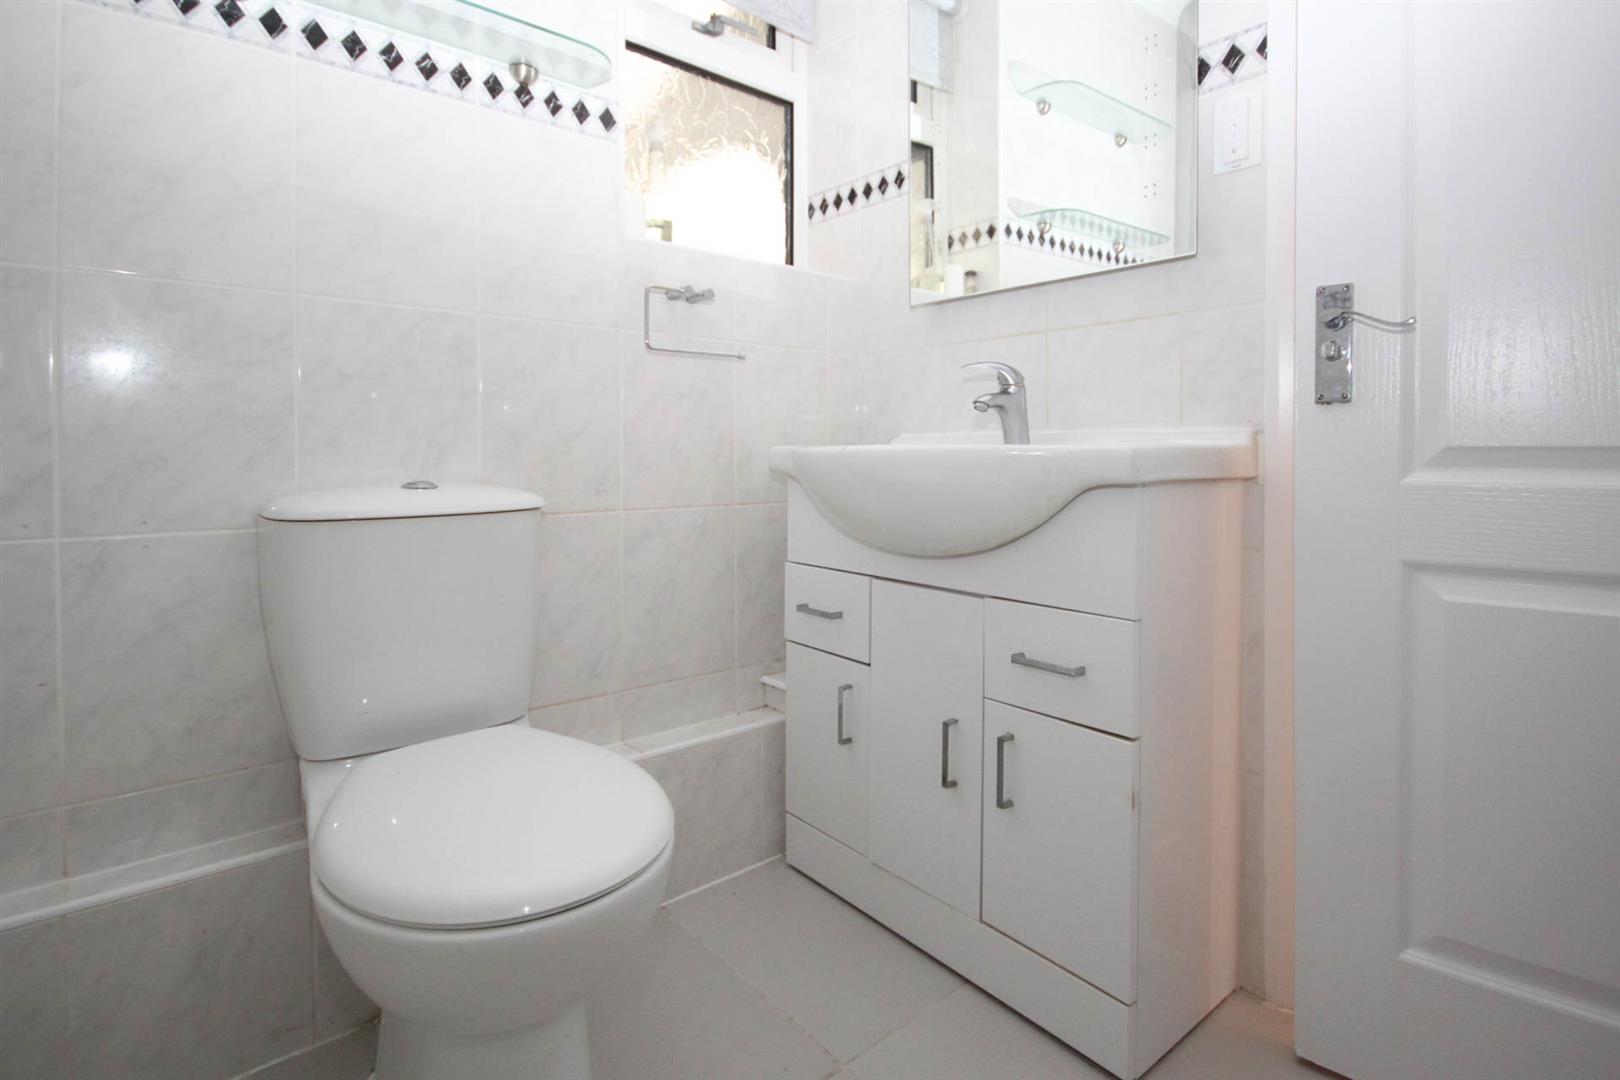
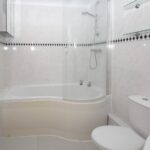
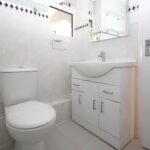
- 2 bathrooms
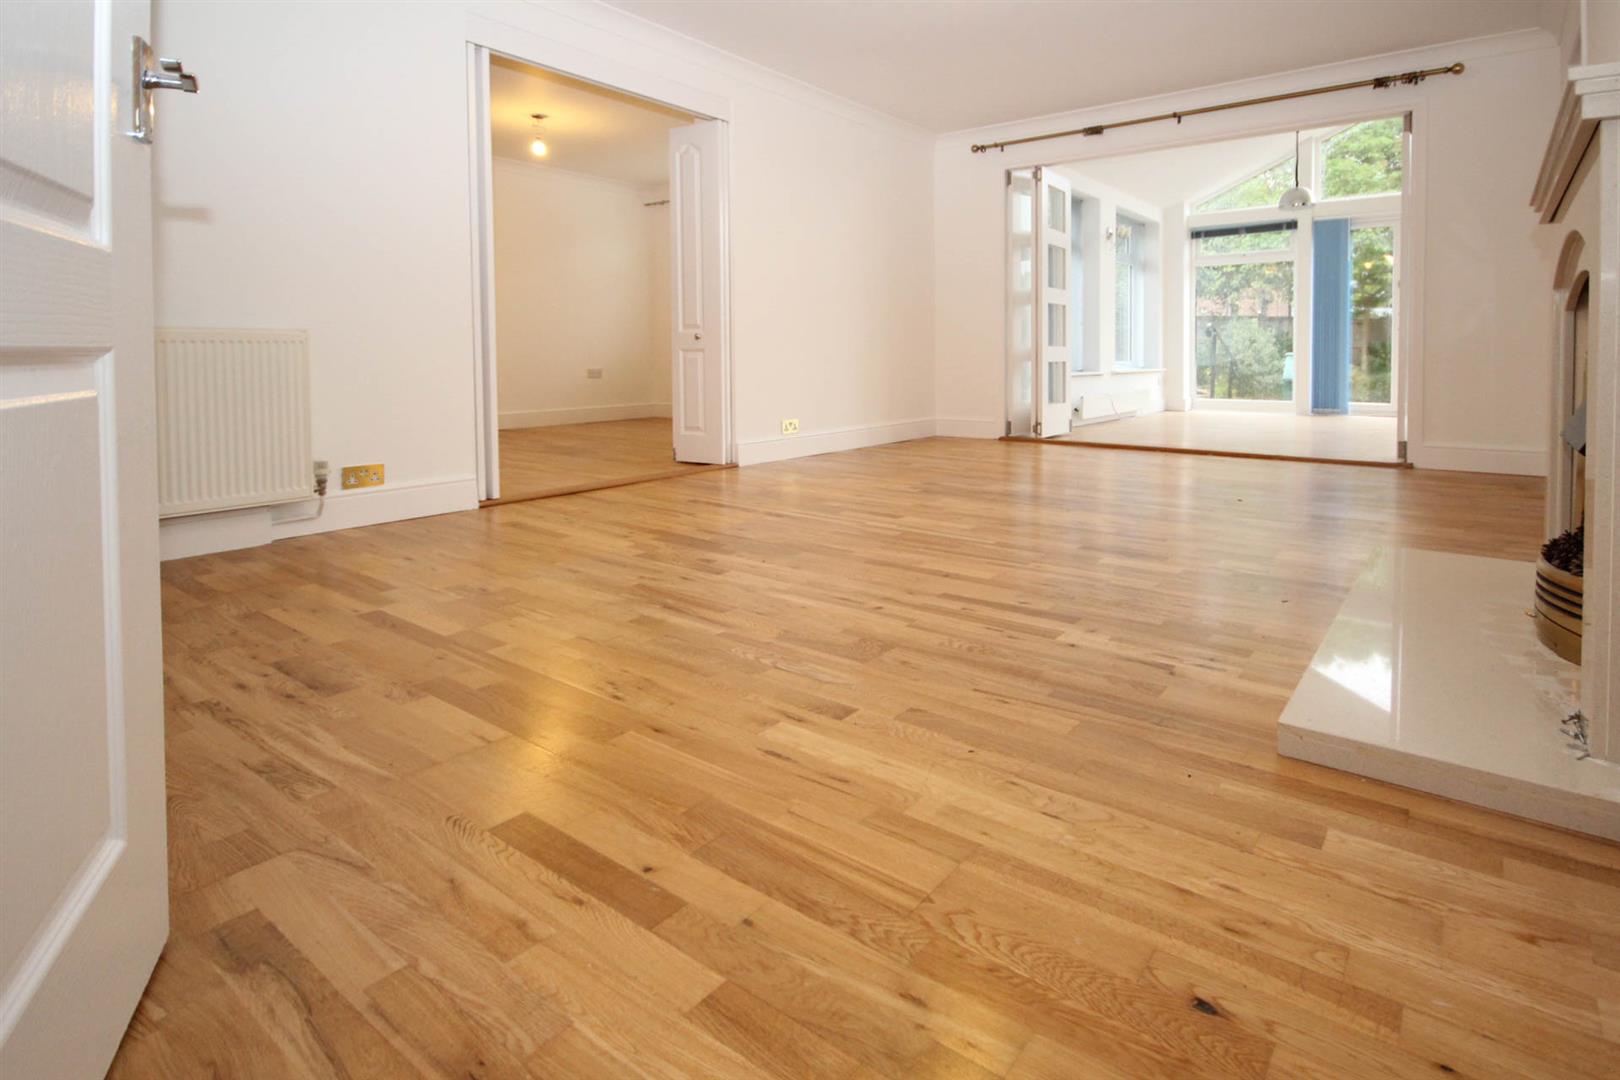
- Wooden flooring to all reception/kitchen and 1 x bedroom
- EV point
- Single garage for storage
- Car port
- Enclosed rear garden
Property Summary
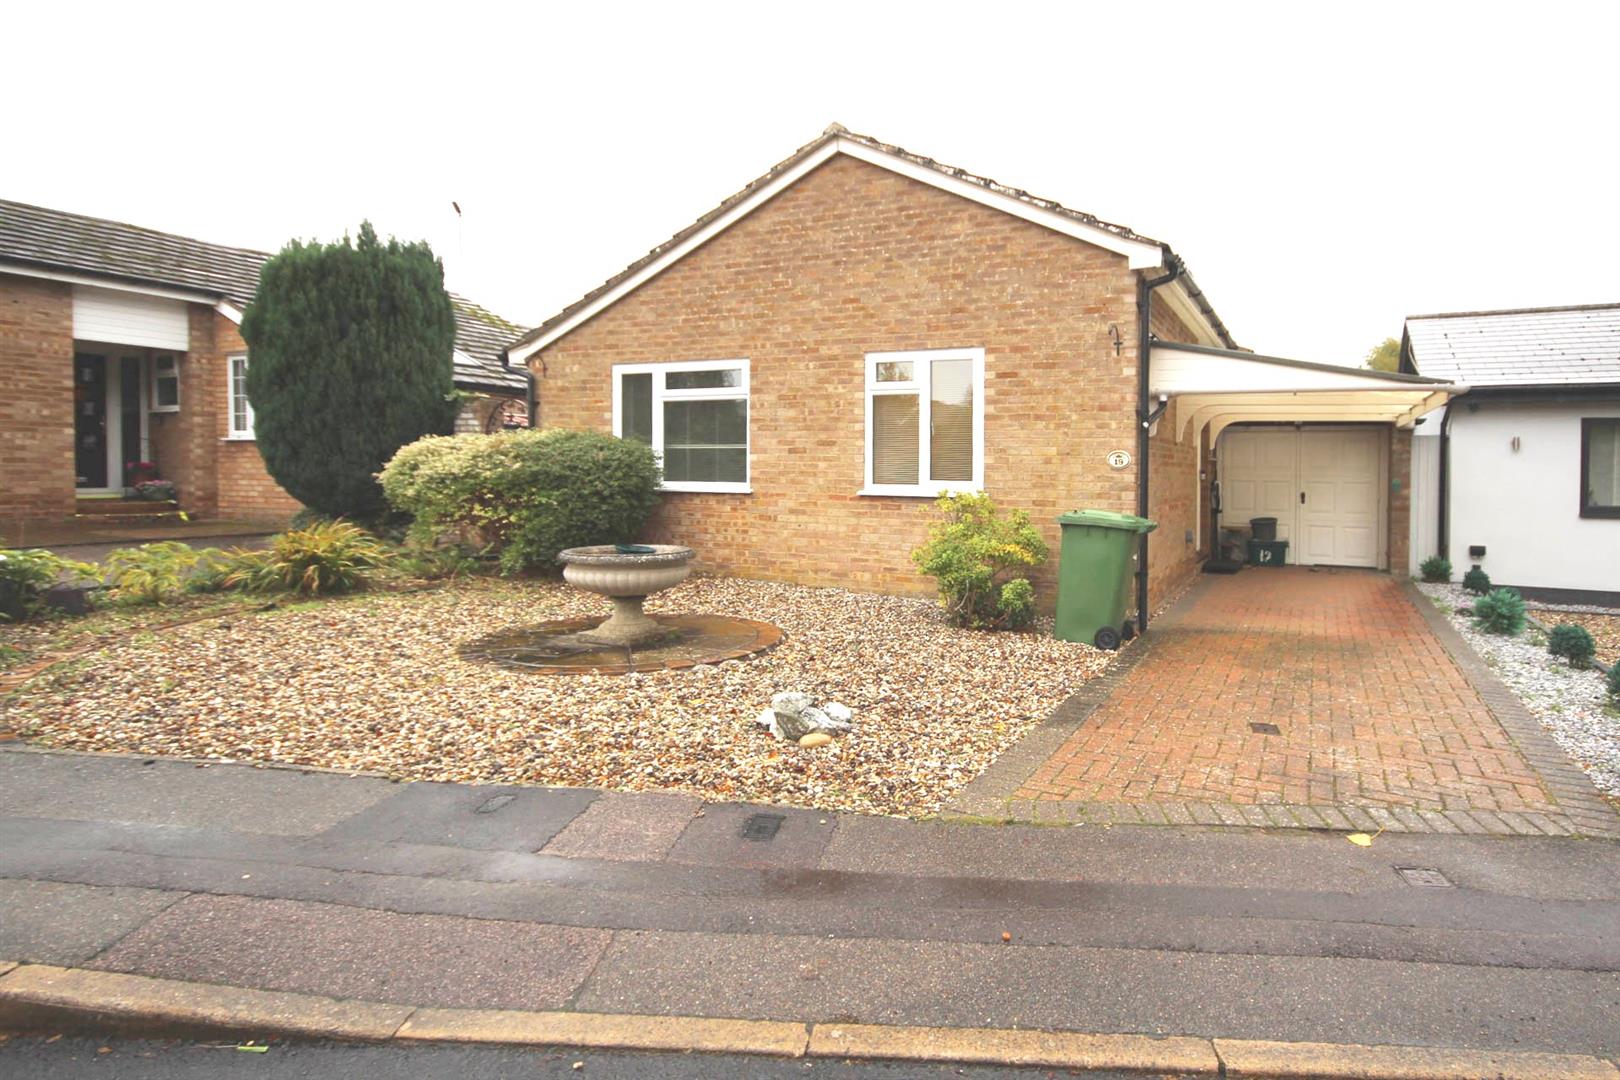
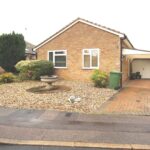
Spacious 4 bedroom bungalow unfurnished, updated with 'wow' factor vaulted ceiling kitchen/diner and wooden flooring to all reception areas. Village location near center of Linton, one of the most popular villages near Cambridge, with shops, doctors surgery, schools, 3 pubs, restaurants etc. all within walking distance.
On main bus route Haverhill/Cambridge. Easy access A11/M11 , Stansted airport, and Whittlesford/Cambridge mainline train stations.
Gas central heating and double glazed.
Details:
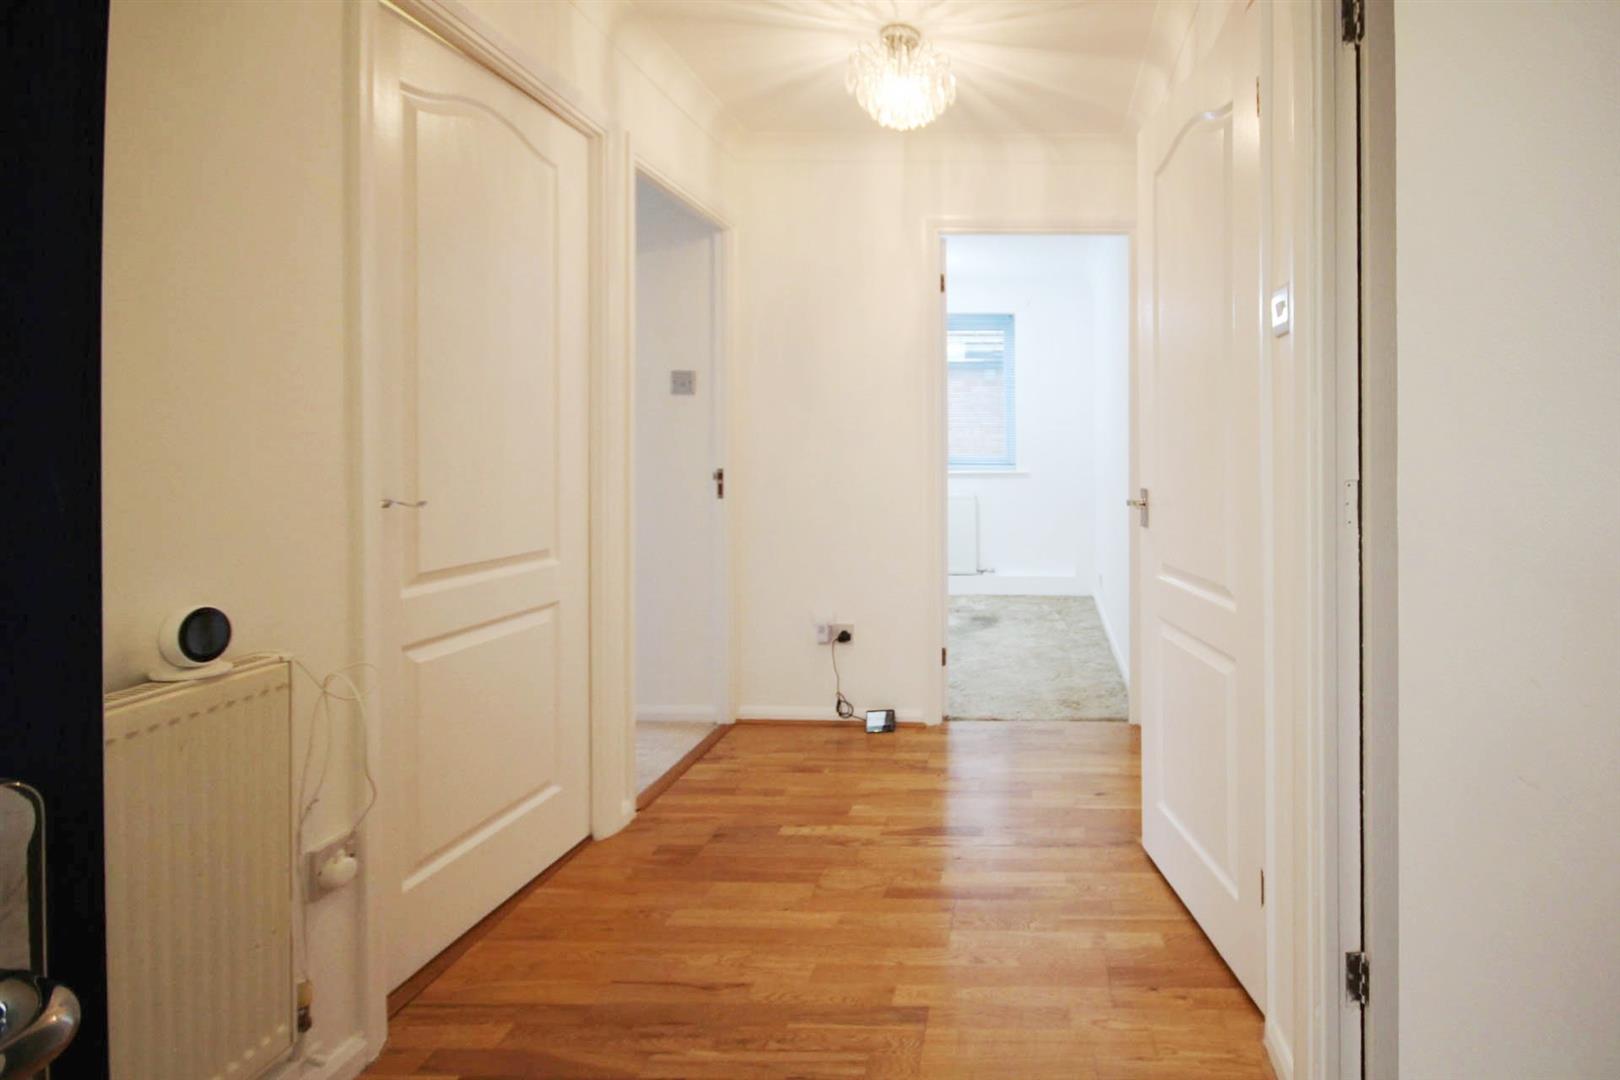
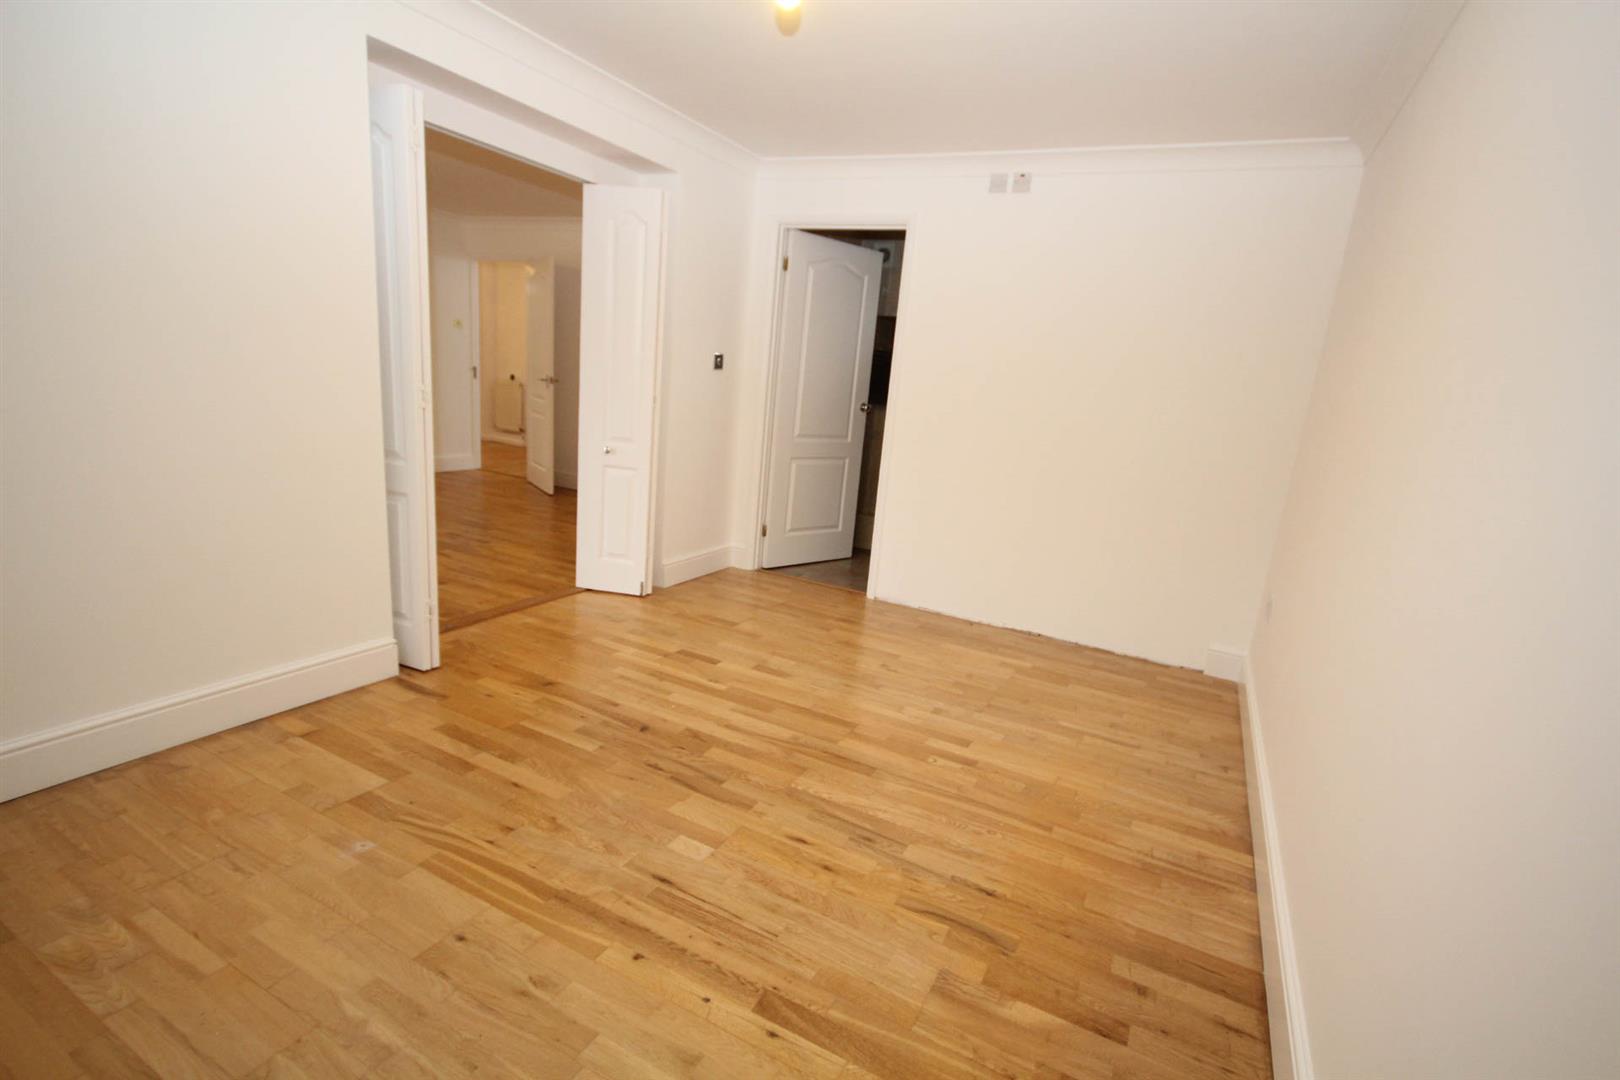
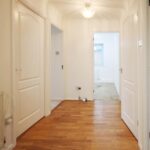
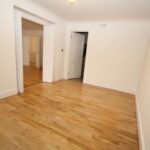
Entrance hall - wooden flooring throughout reception areas. Storage cupboard.
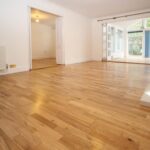
Main reception room with feature fireplace and open to kitchen diner on one side.
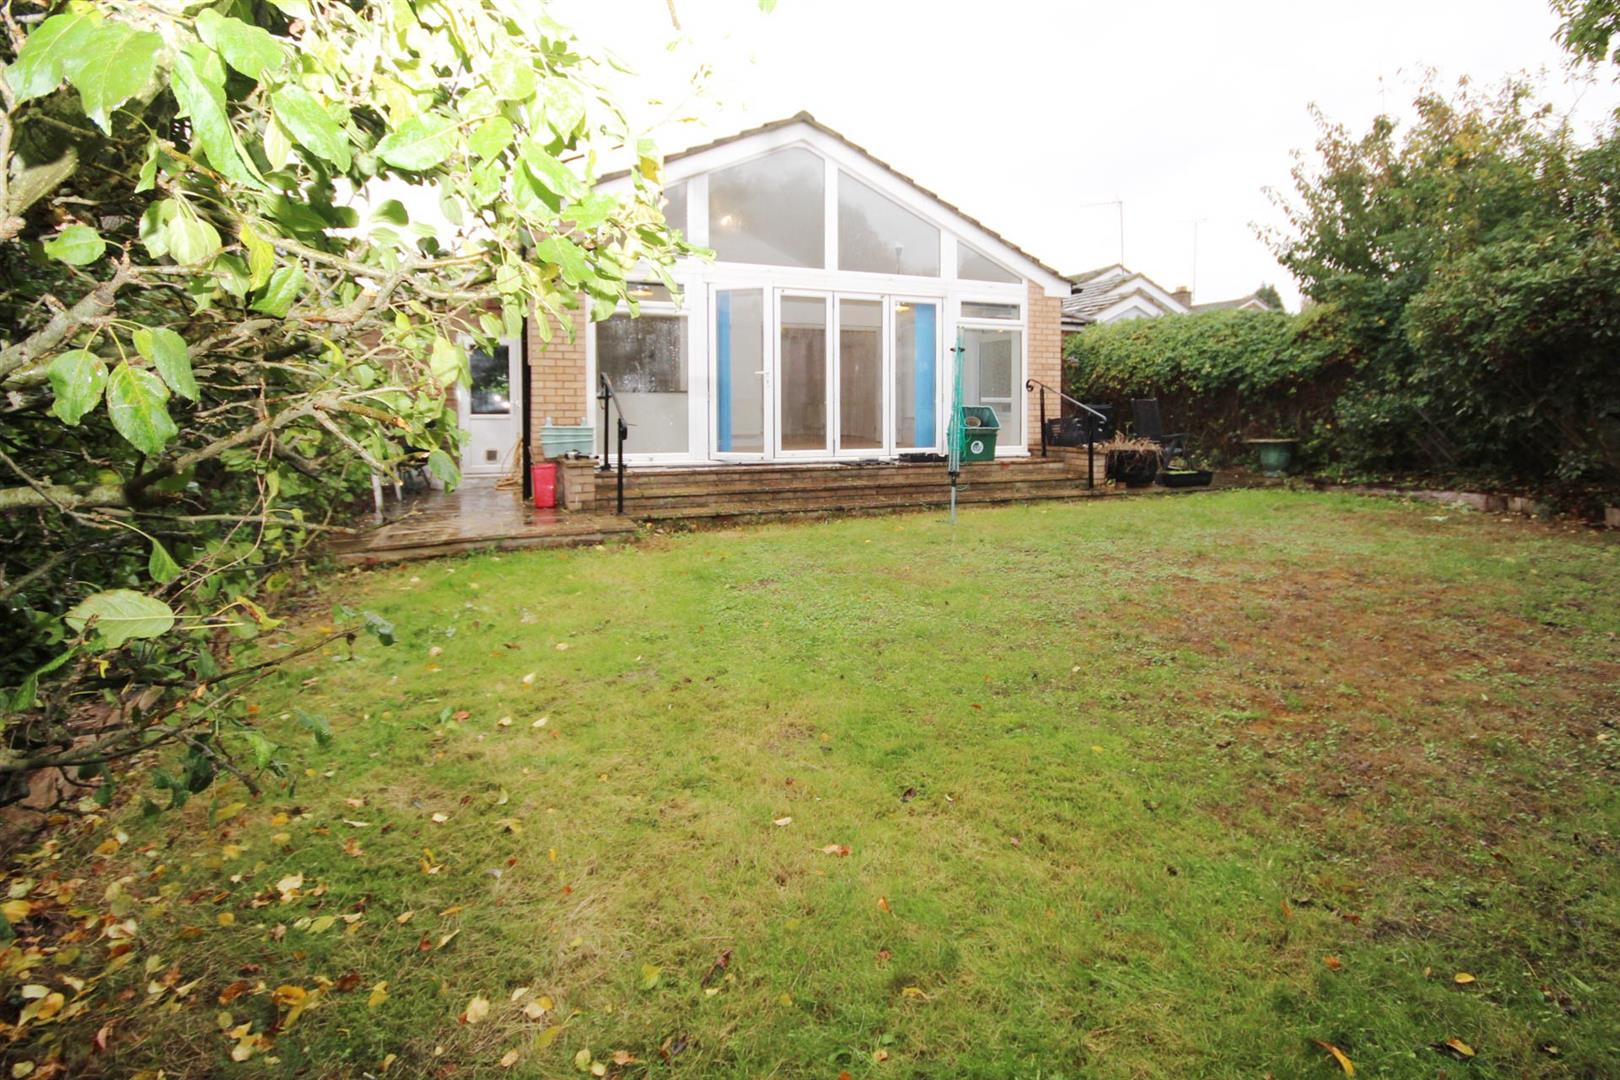
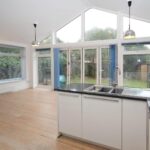
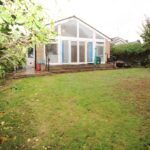
Very spacious open plan kitchen / diner to rear of property with vaulted ceiling and fully glazed to give views onto rear garden/patio with glazed doors leading out.
Modern and updated kitchen with granite worktops , and plenty of cupboard space.
Fitted Neff appliances including double eye level ovens and induction hob/extractor. Also, washer and fridge freezer. Door to garage currently used for storage with shelving.
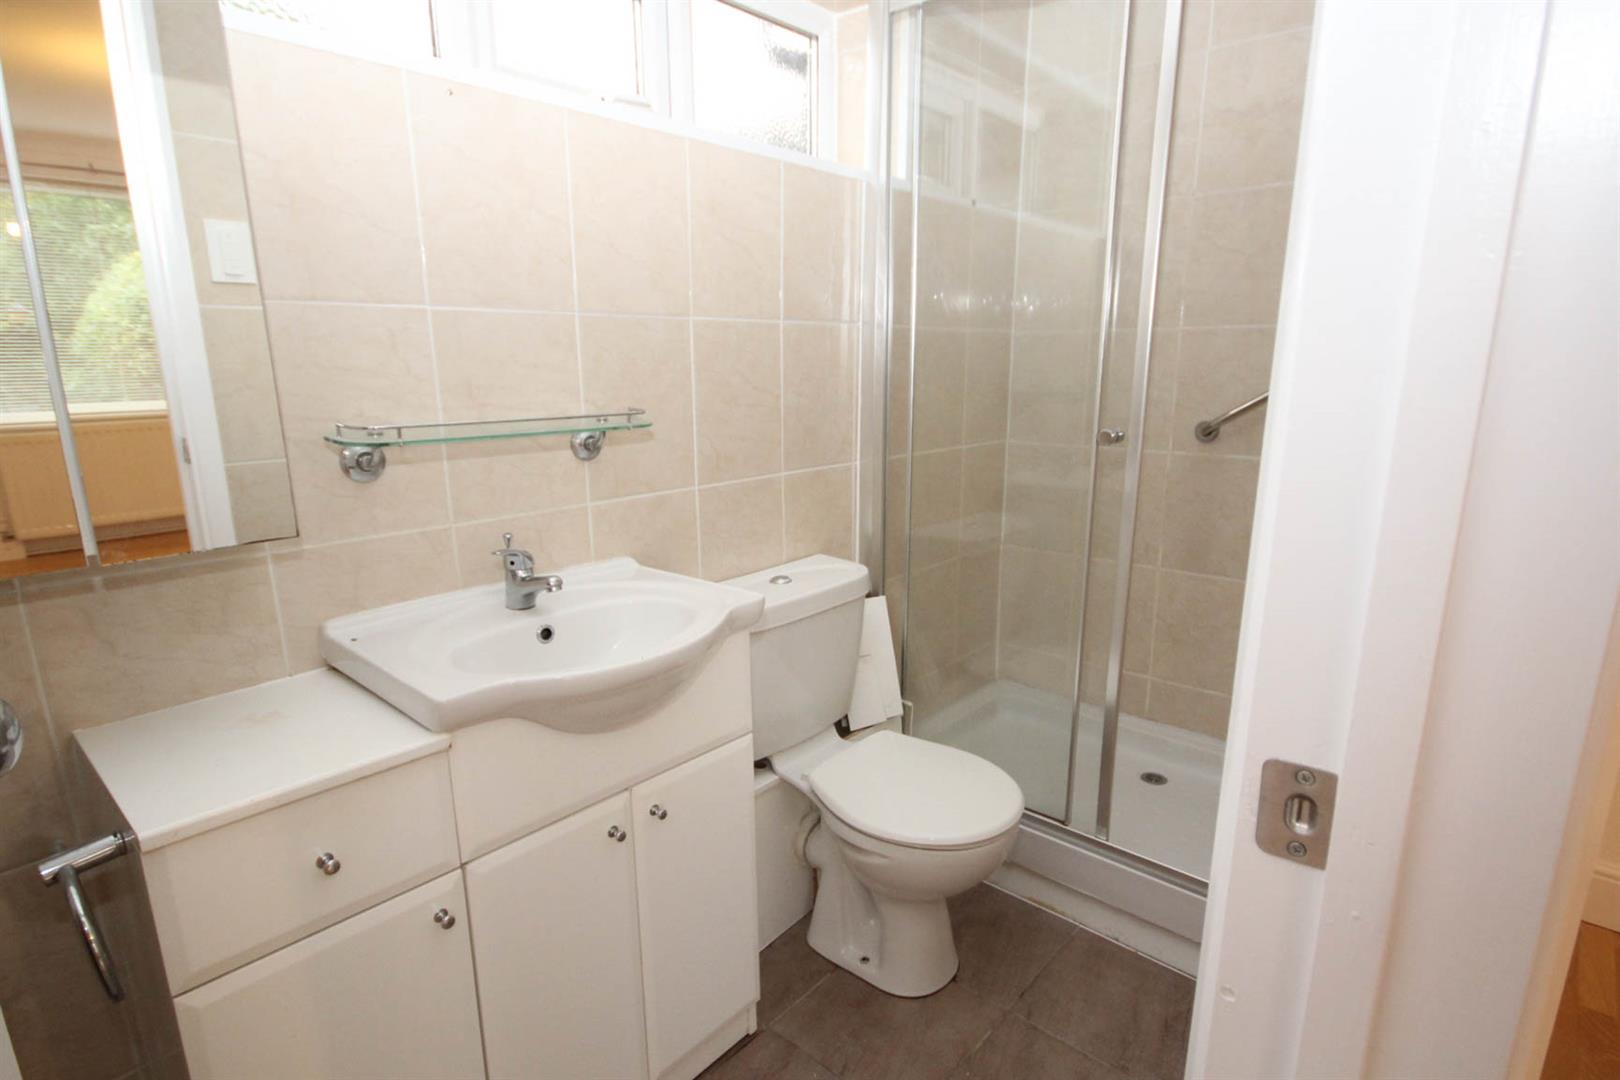
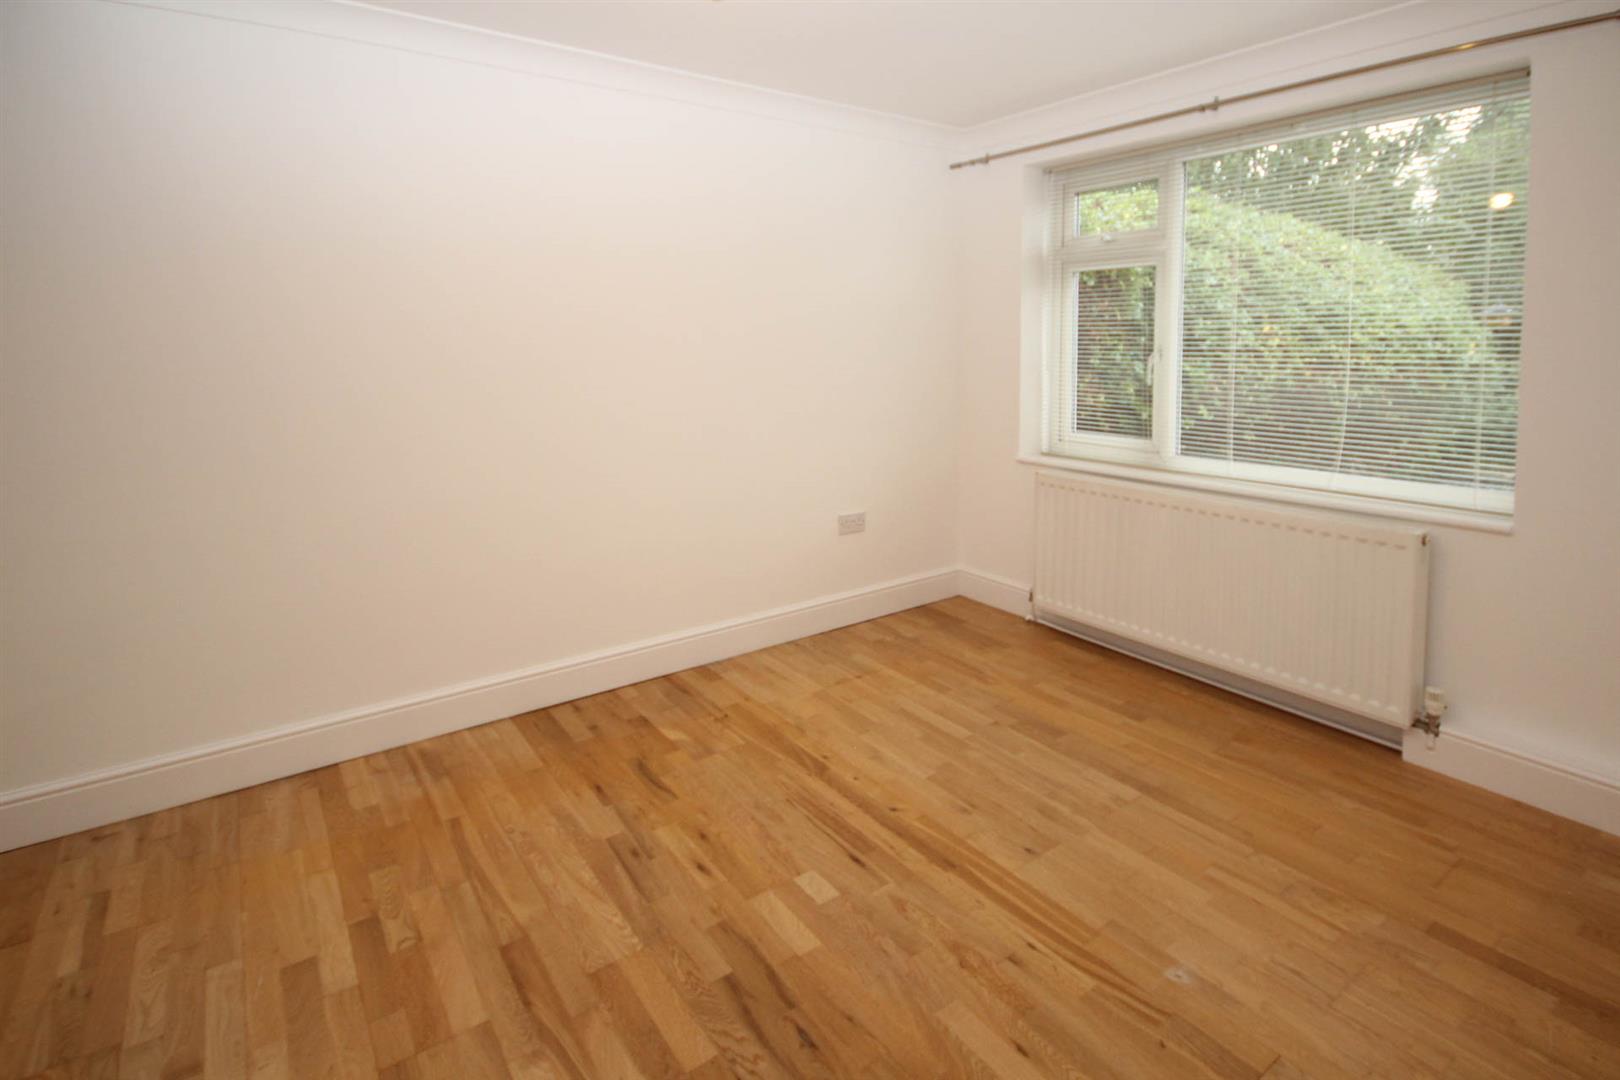
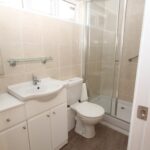
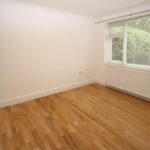
Double master bedroom with tiled ensuite shower room leading off. Wooden flooring.
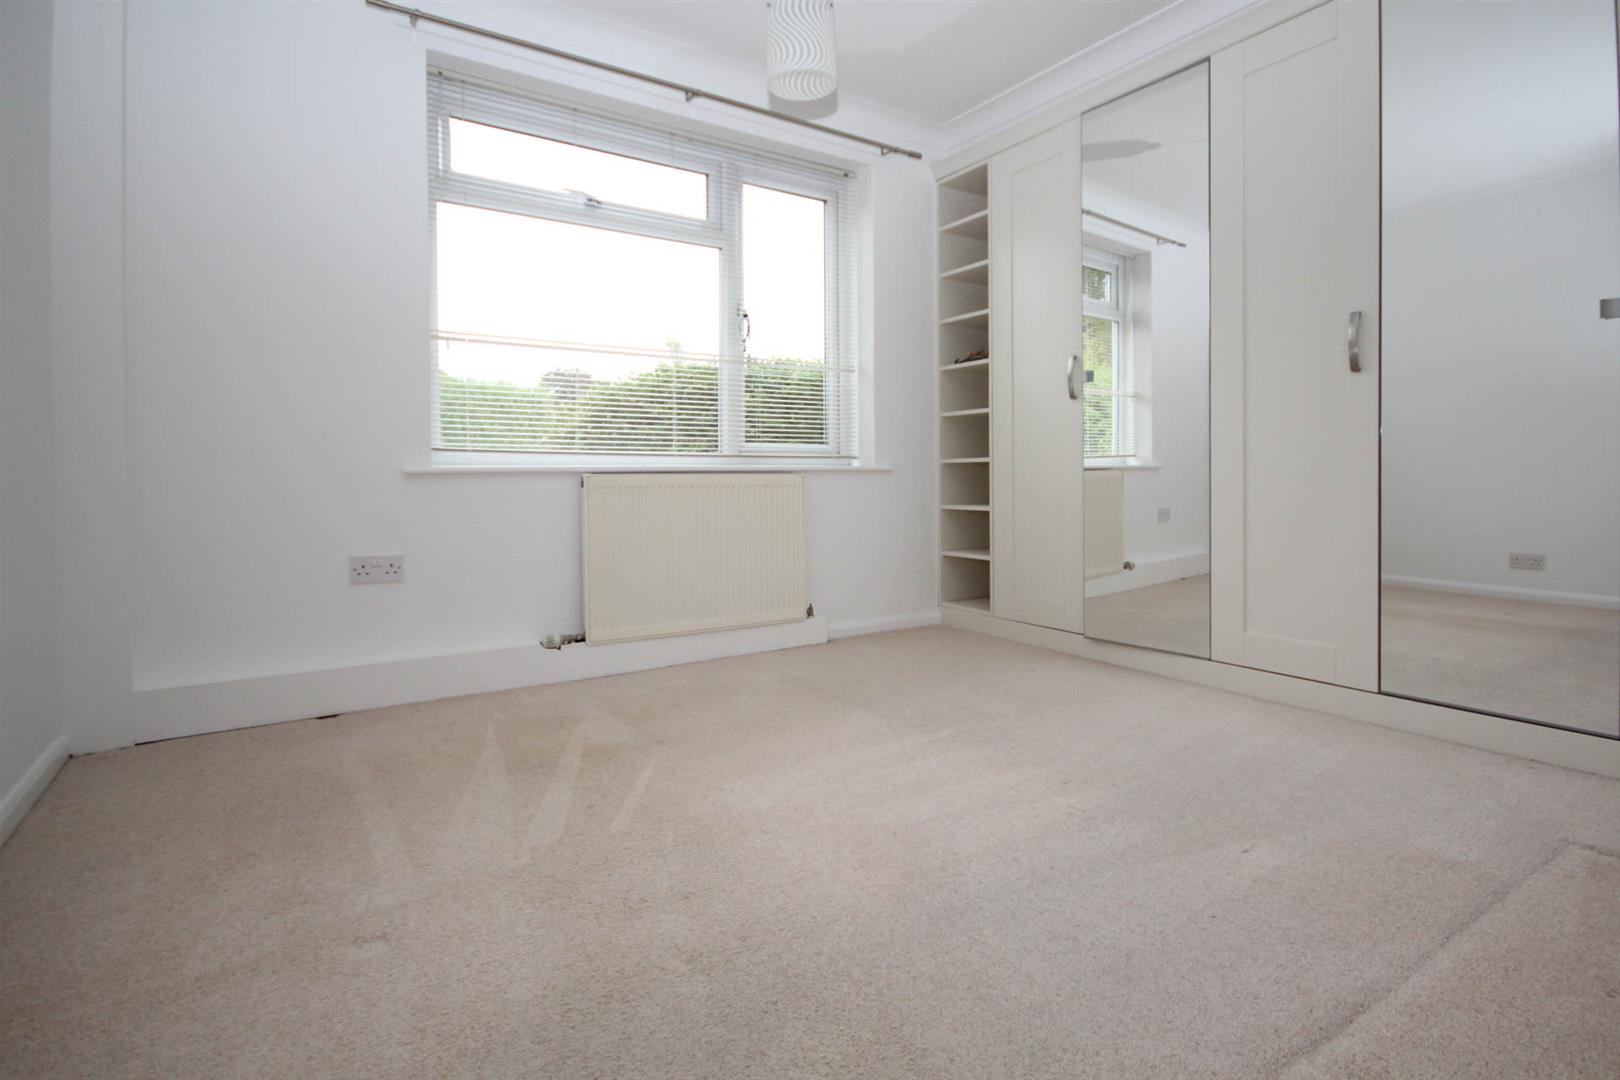
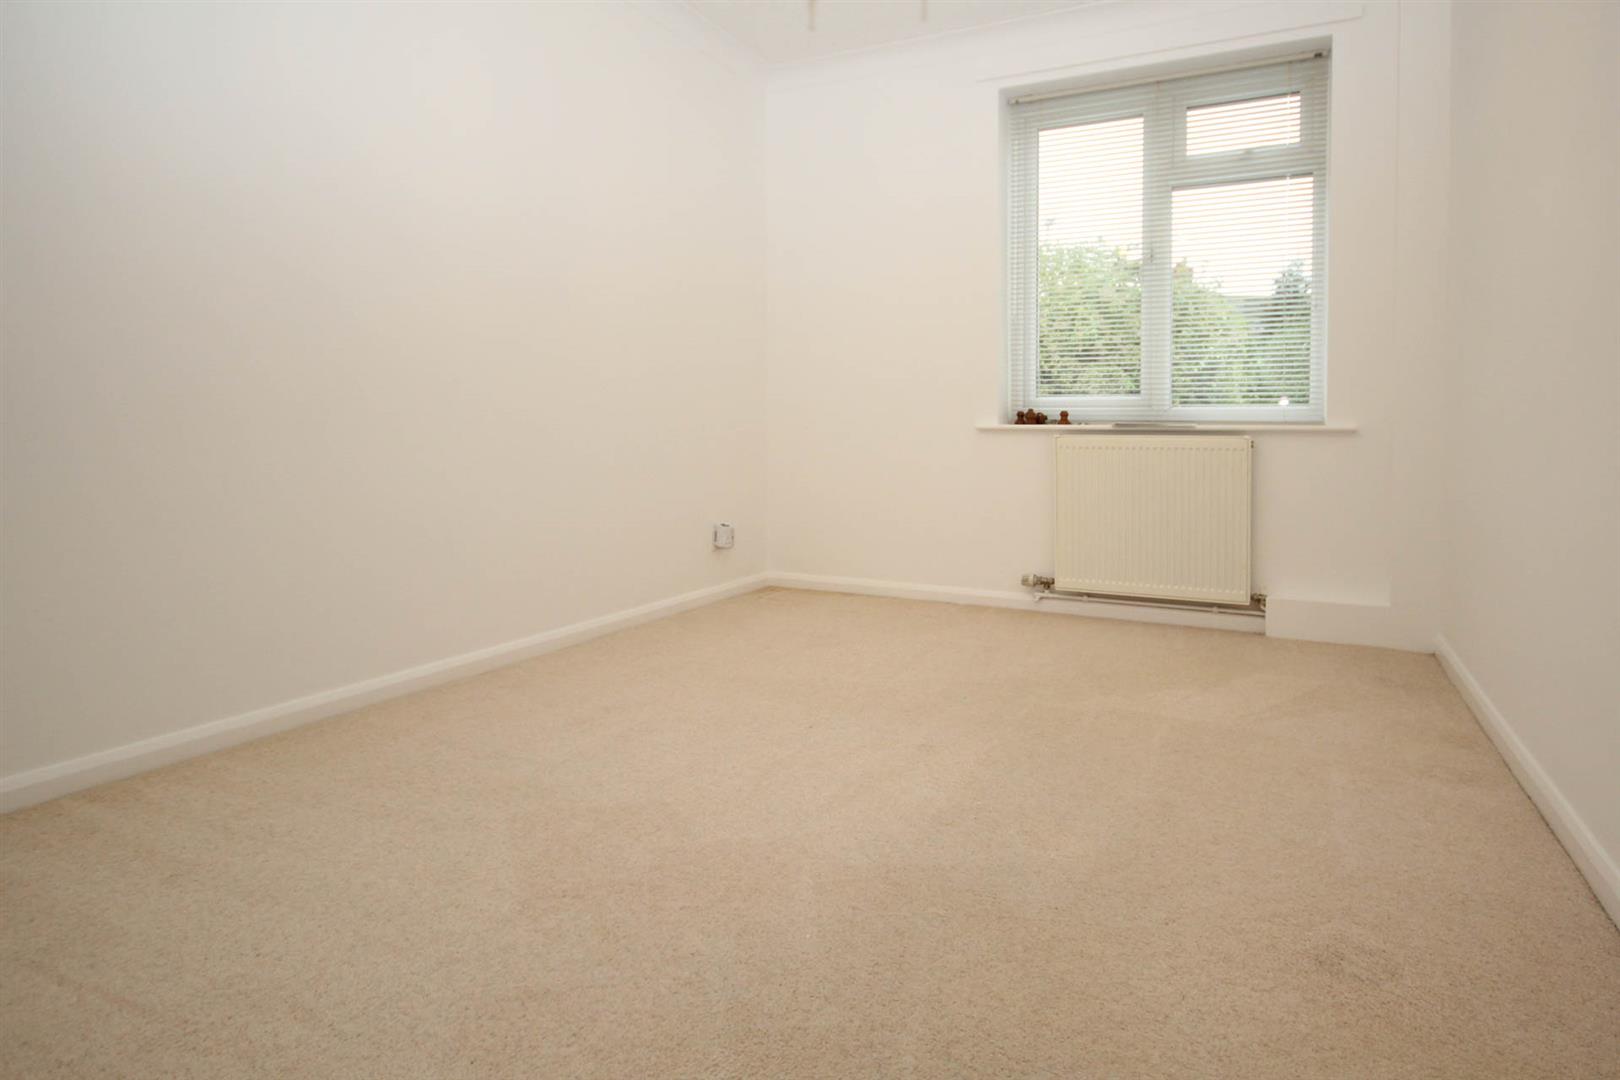
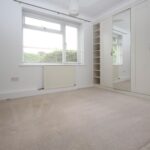
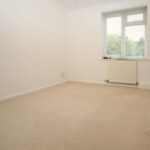
2nd double bedroom with full width fitted wardrobes. Carpet.
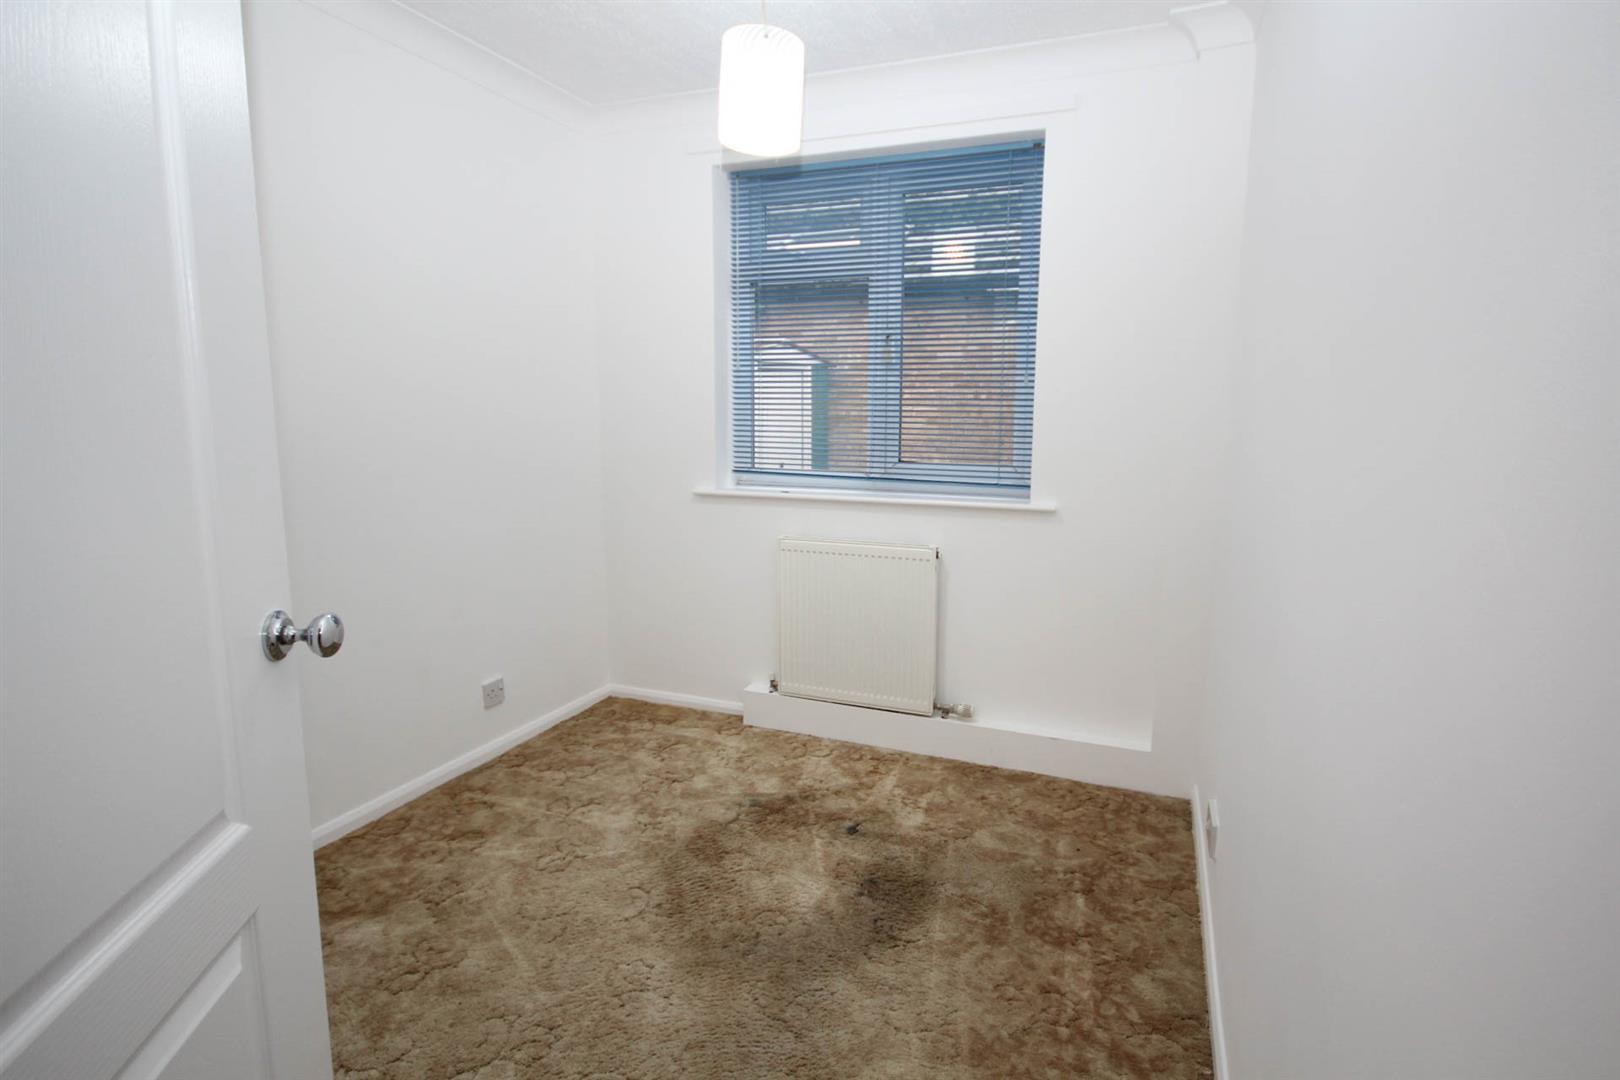
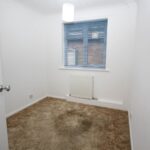
3rd smaller double bedroom and 1 single bedroom (or could be study). Carpet.
Outside:
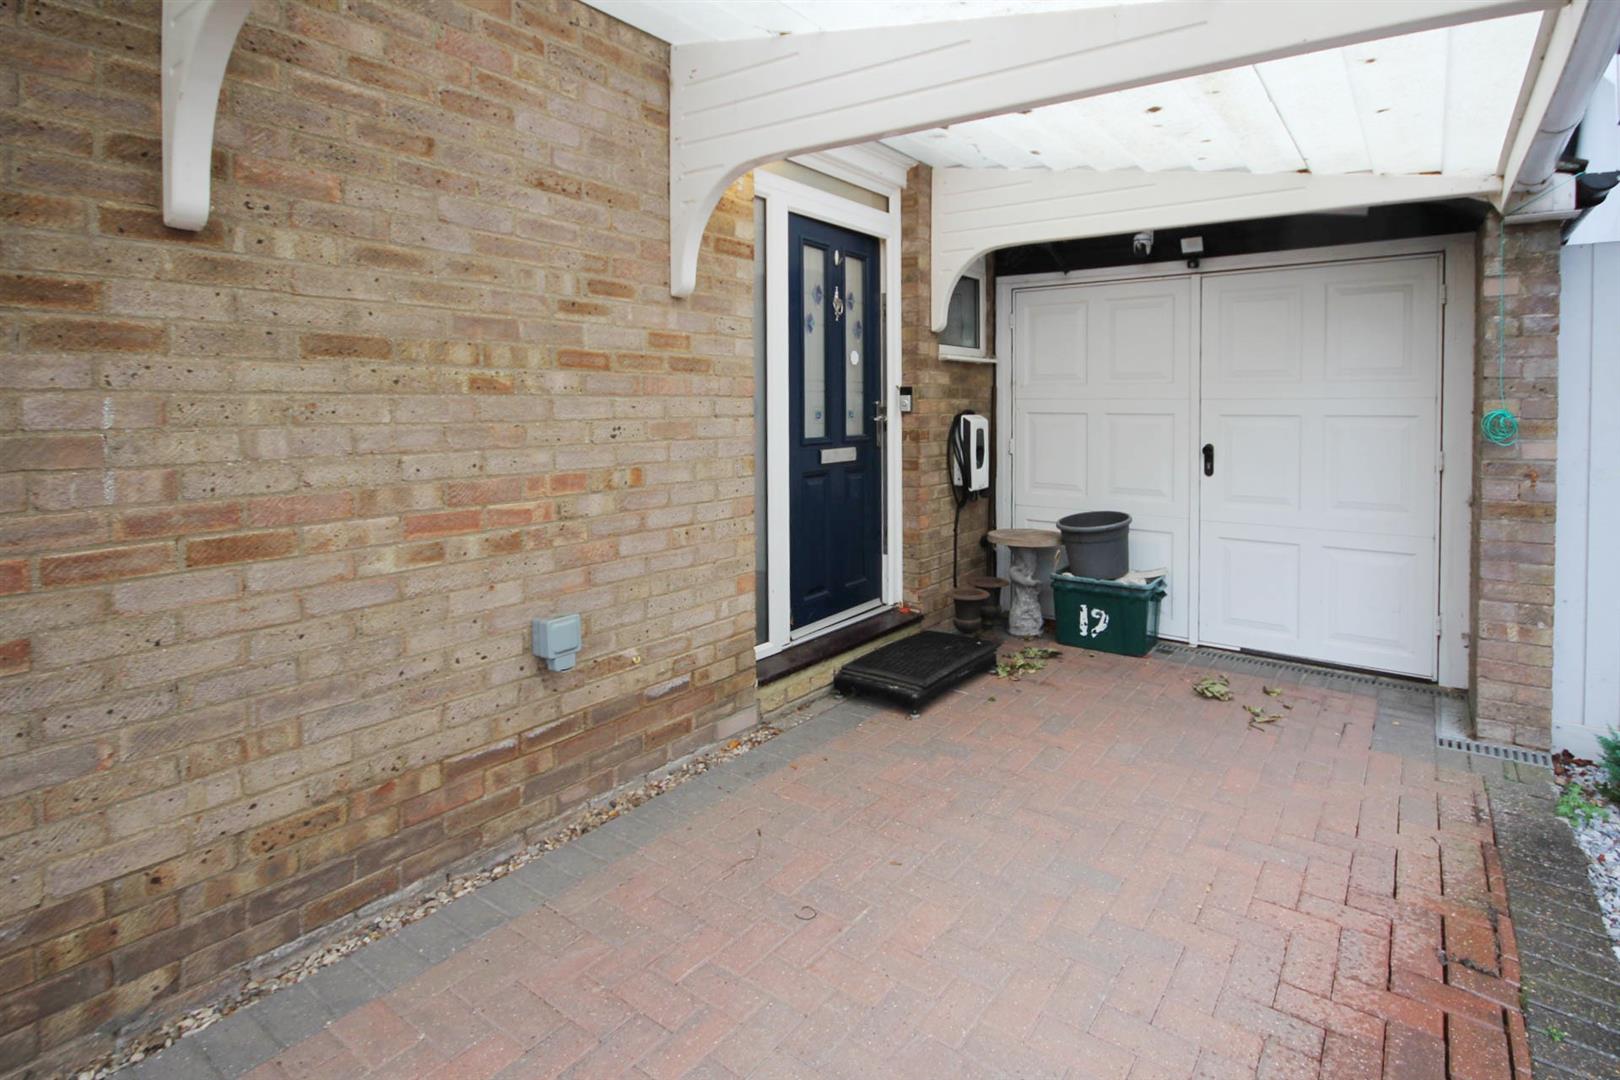
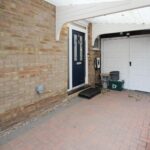
Front driveway with car port for 1 x vehicle. EV point provided.
Single garage for storage.
Small front garden area.
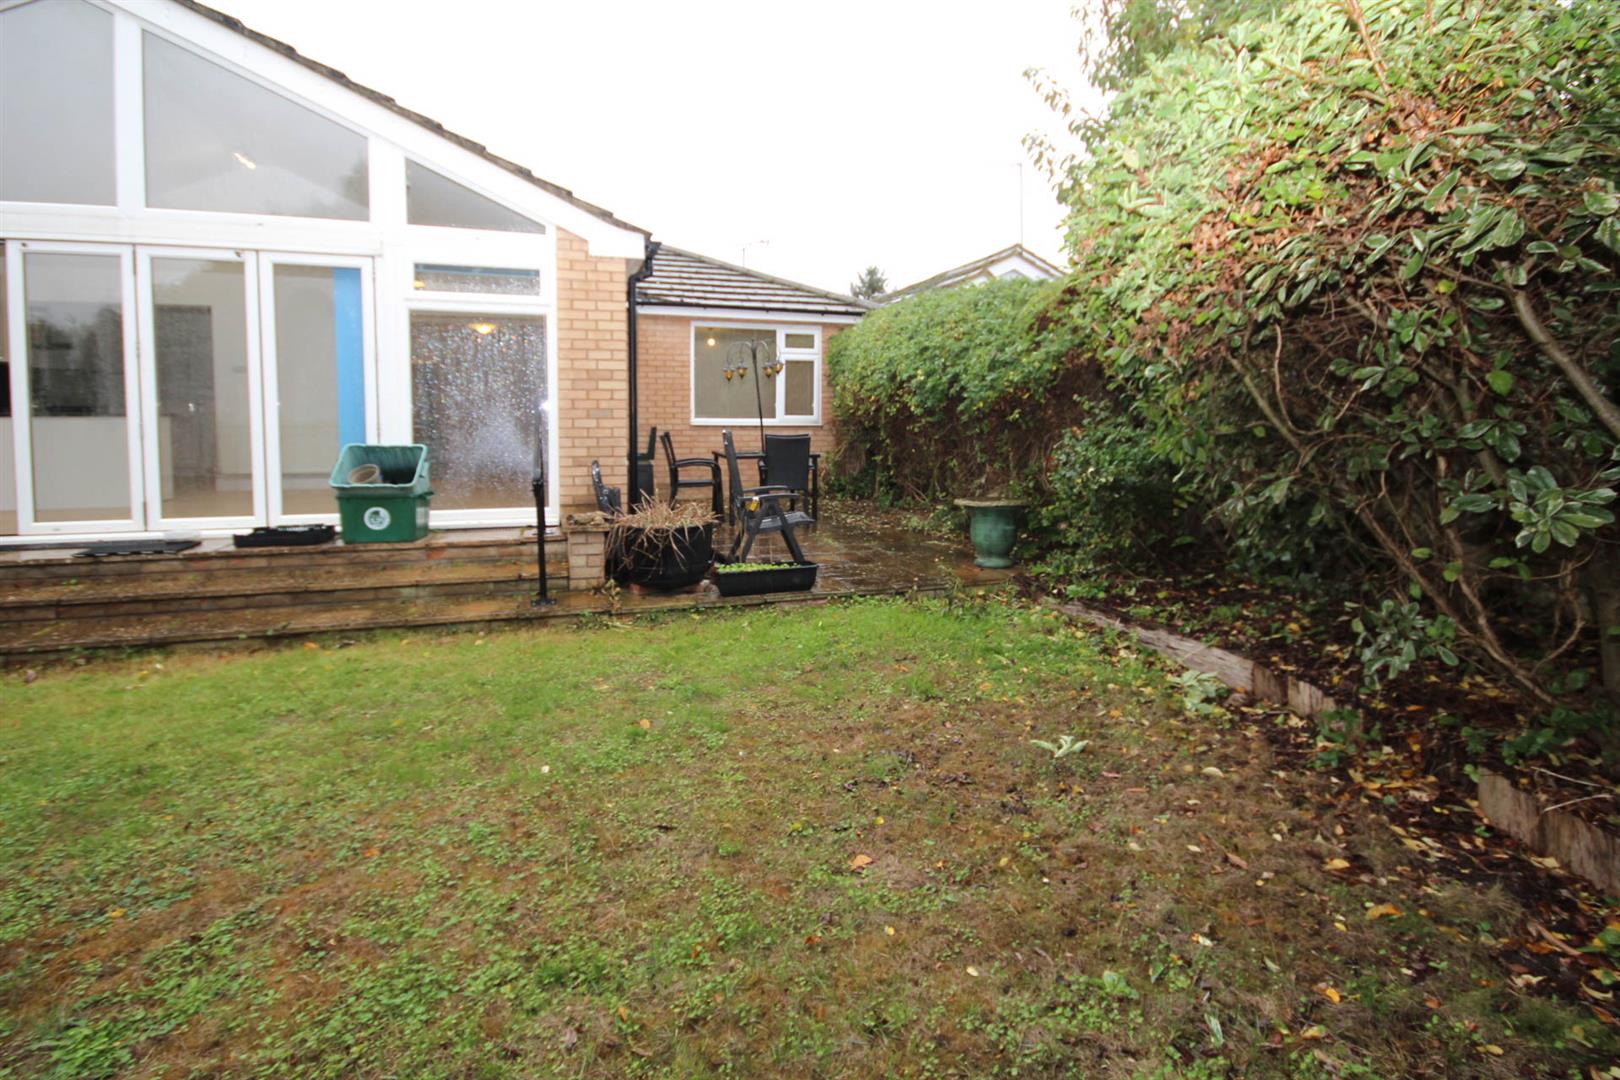
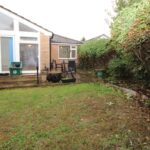
Enclosed rear garden with shed , 3 patio areas, lawn and mature shrubs/trees/plant beds.